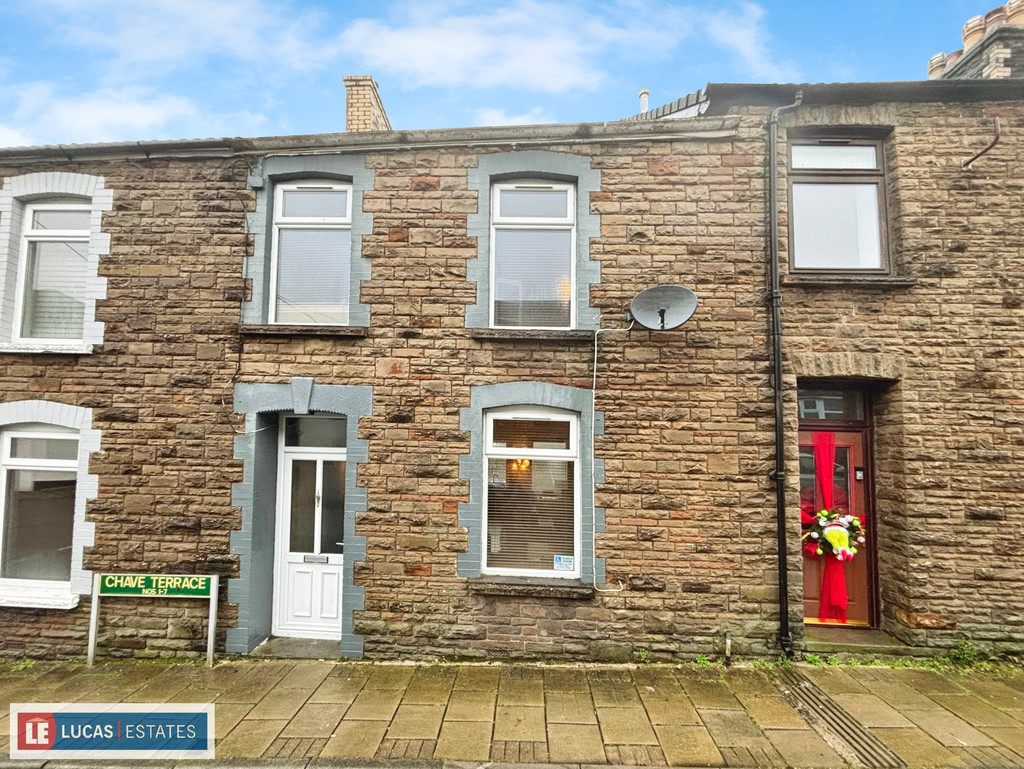
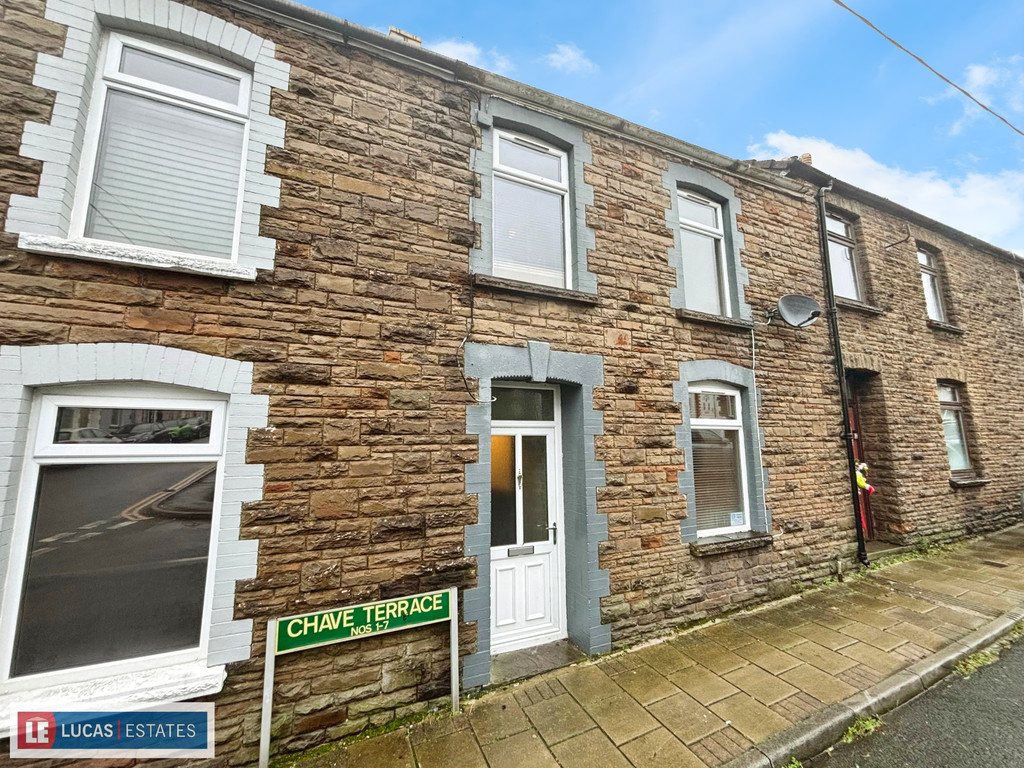
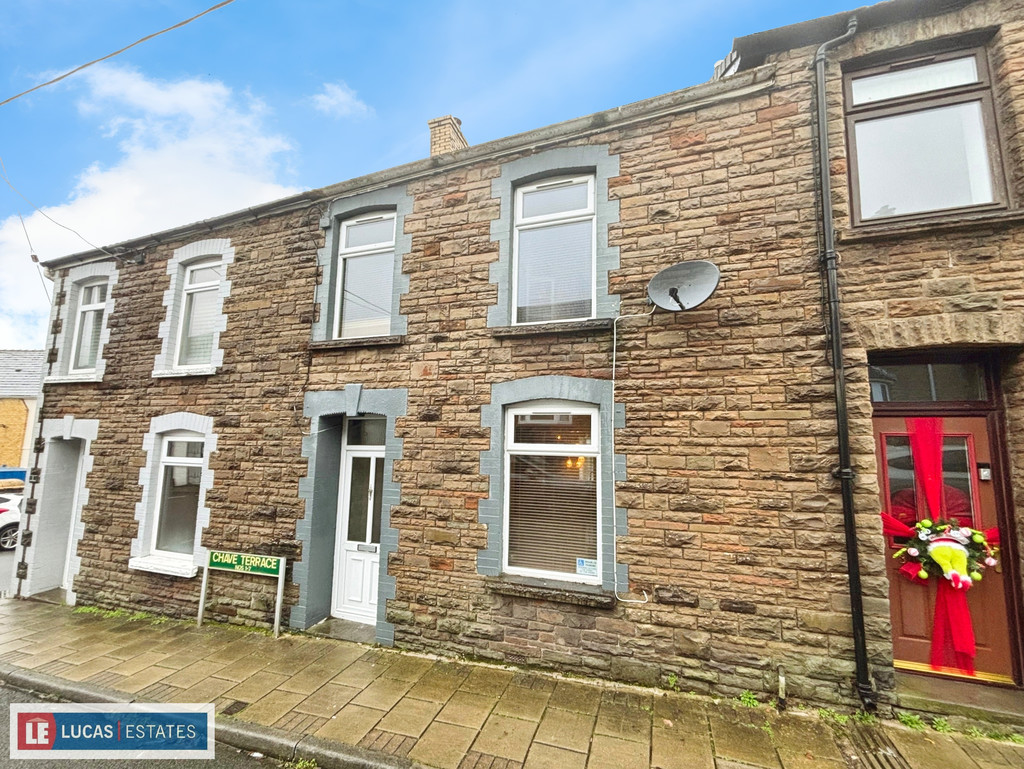
For sale is this three-bedroom terraced house in the popular village of Maesycwmmer. Presented in lovely condition and thoughtfully upgraded by its current owners, the property offers practical family living in a convenient location.
The ground floor features a spacious open-plan
For sale is this three-bedroom terraced house in the popular village of Maesycwmmer. Presented in lovely condition and thoughtfully upgraded by its current owners, the property offers practical family living in a convenient location.
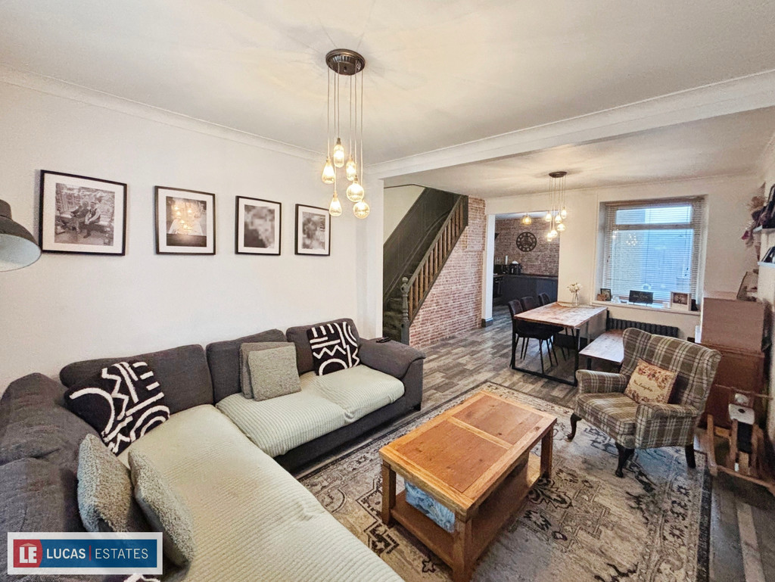
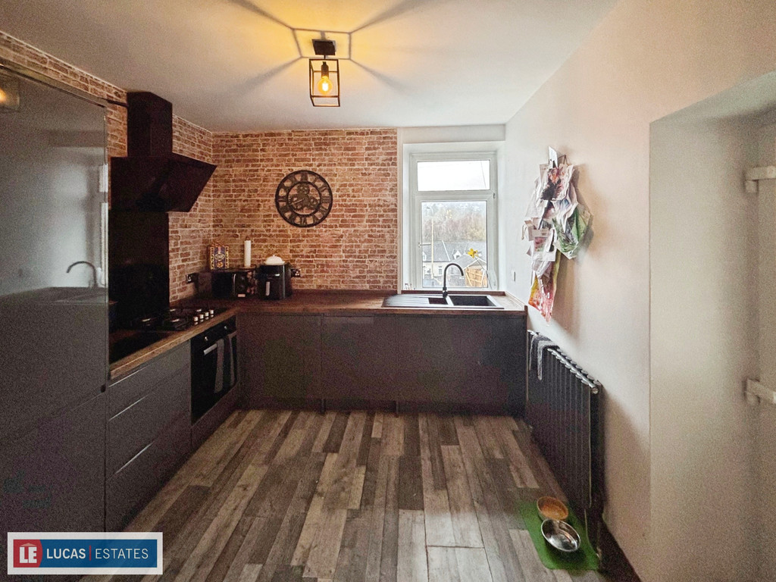
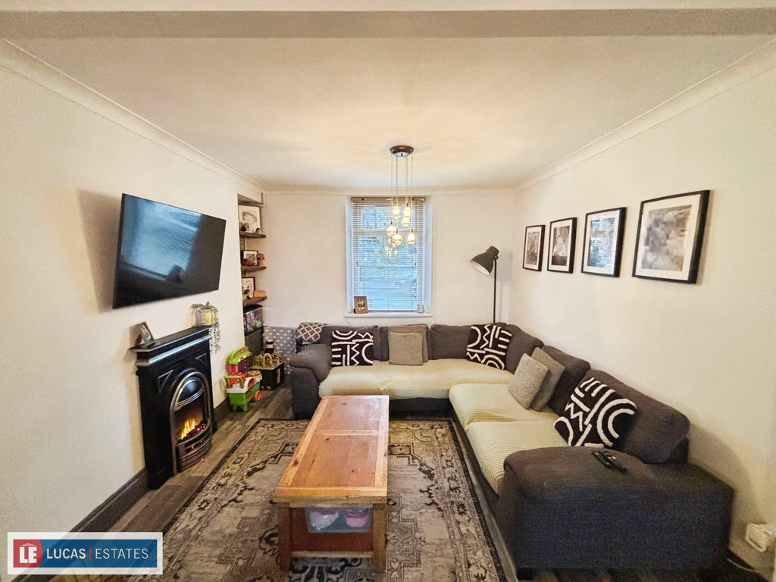
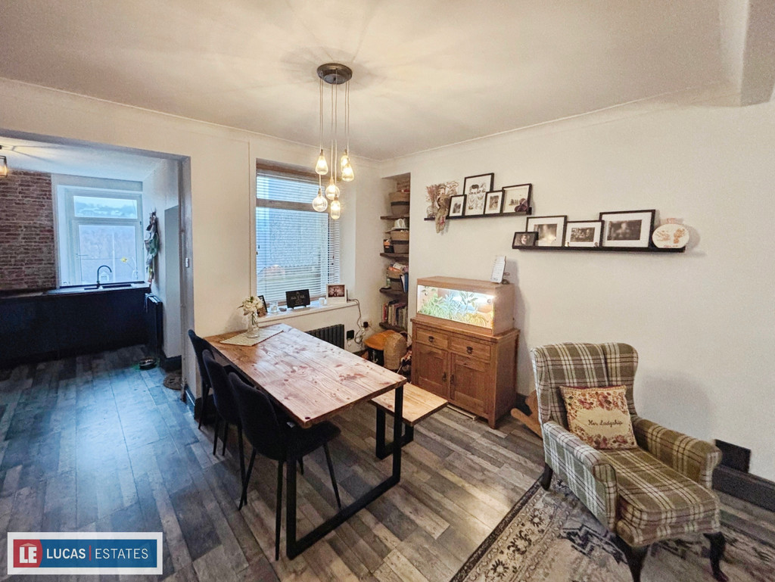
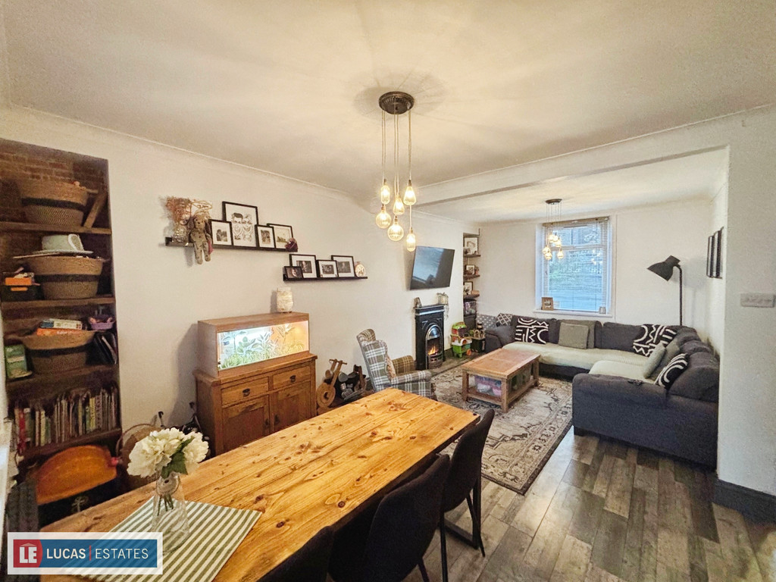
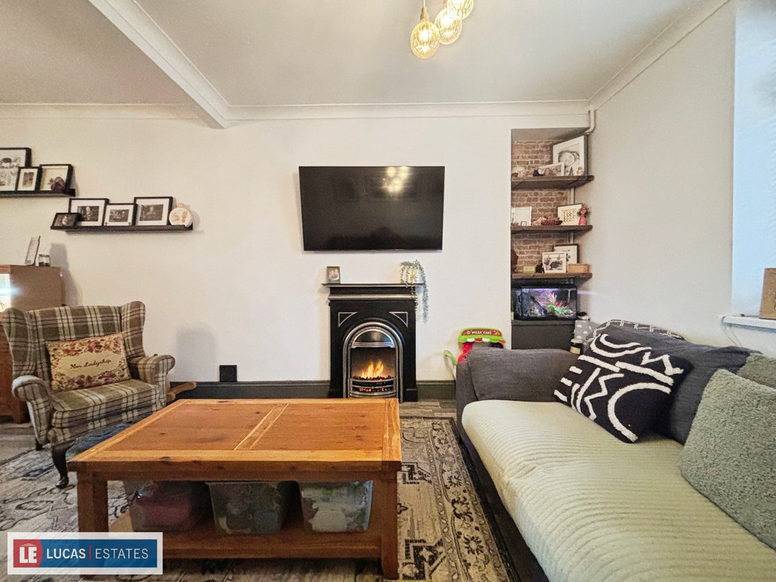
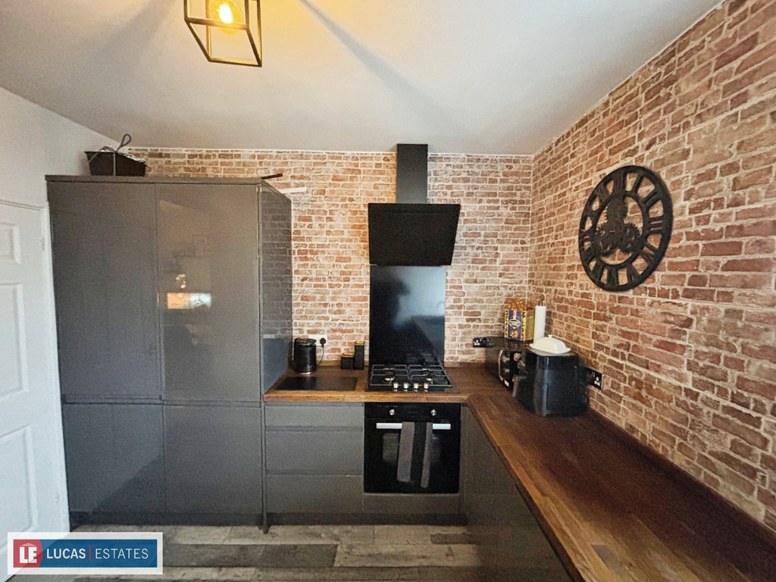
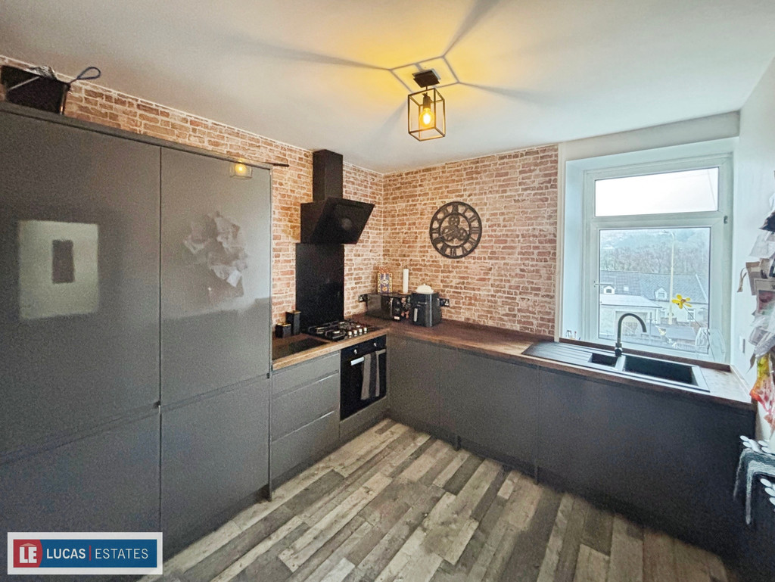
The ground floor features a spacious open-plan lounge and dining area. With laminate flooring throughout, a feature electric fire, and two windows providing natural light, the space comfortably accommodates both relaxation and dining. The modern kitchen is fitted with dark grey high gloss wall and base units, brick-effect walls, integrated appliances including a fridge freezer, dishwasher, oven and hob, complemented by under stairs storage and a cellar located underneath the kitchen, a perfect additional space which is currently utilised as a utility room with power and plumbing.
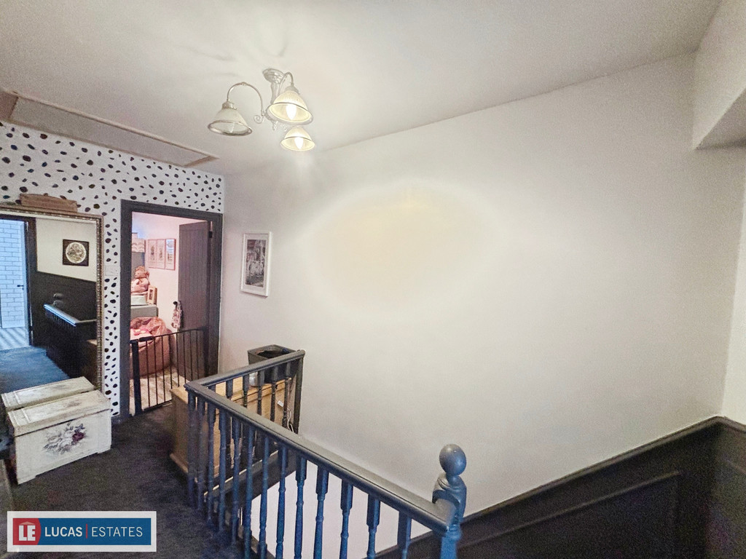
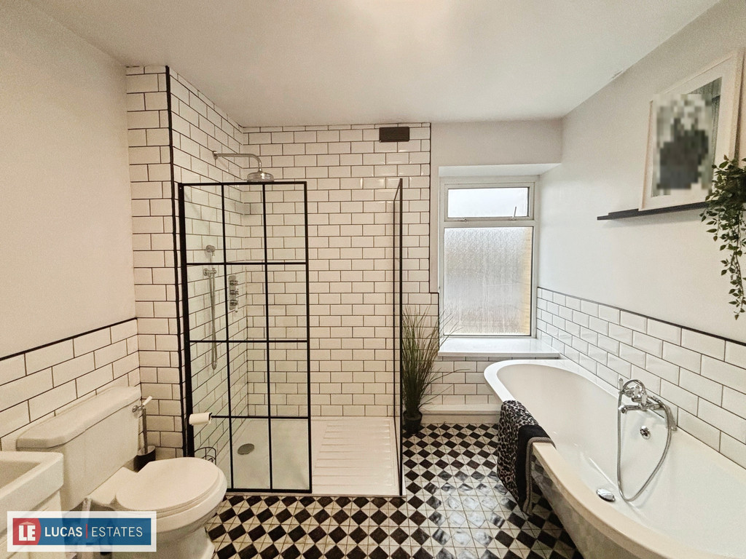
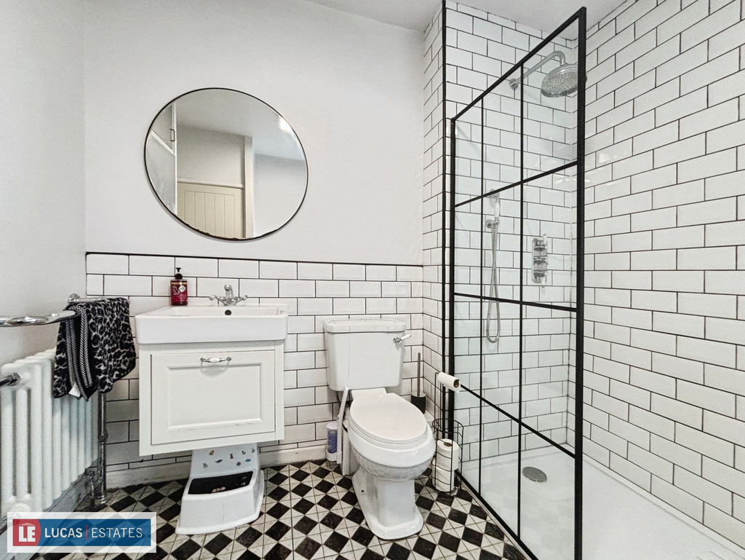
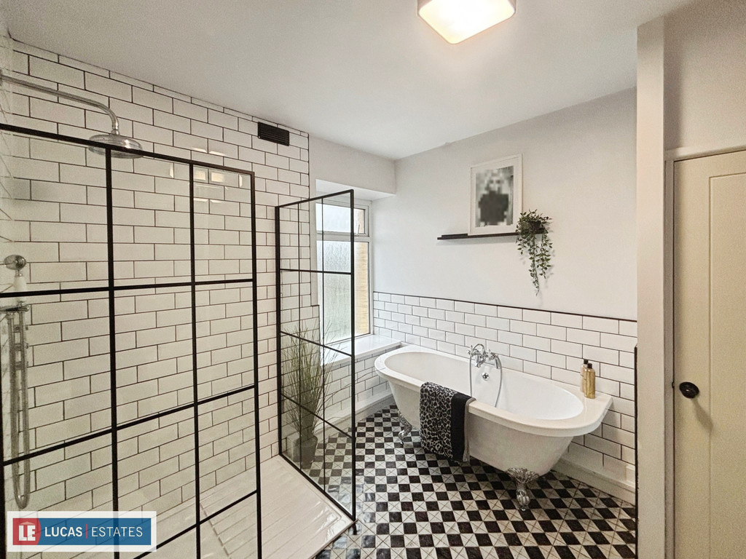
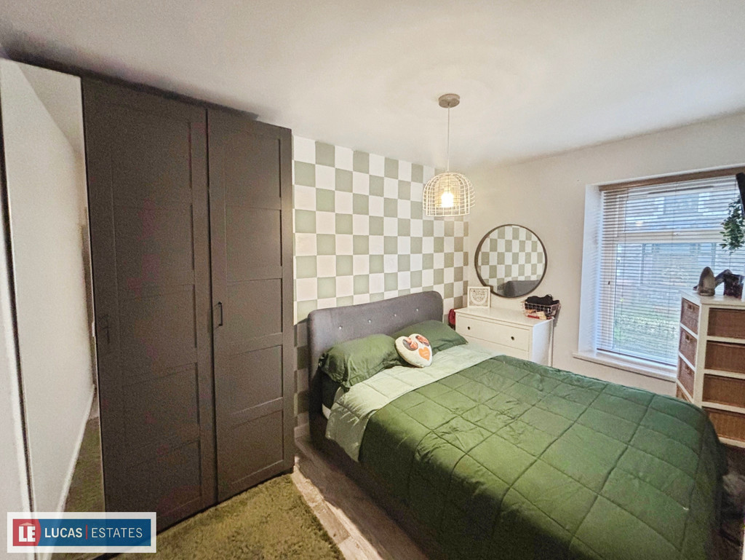
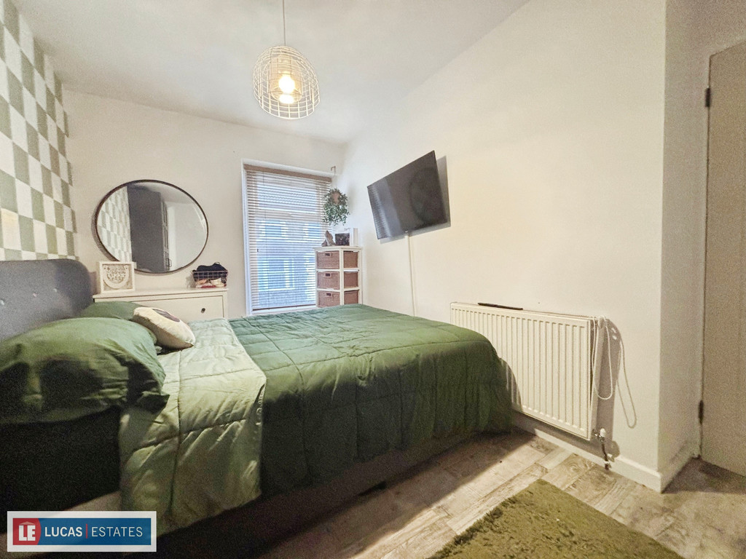
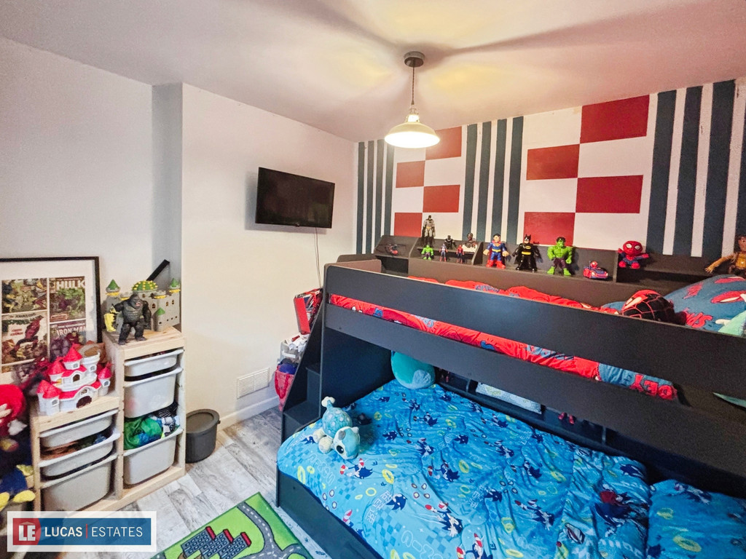
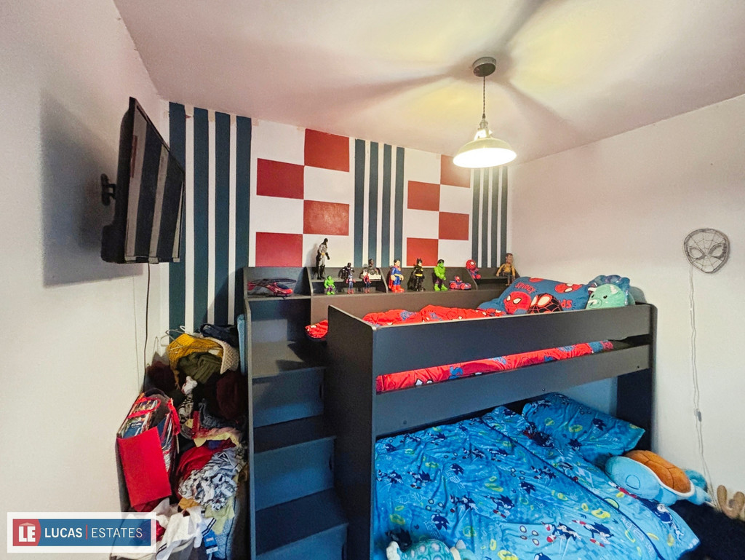
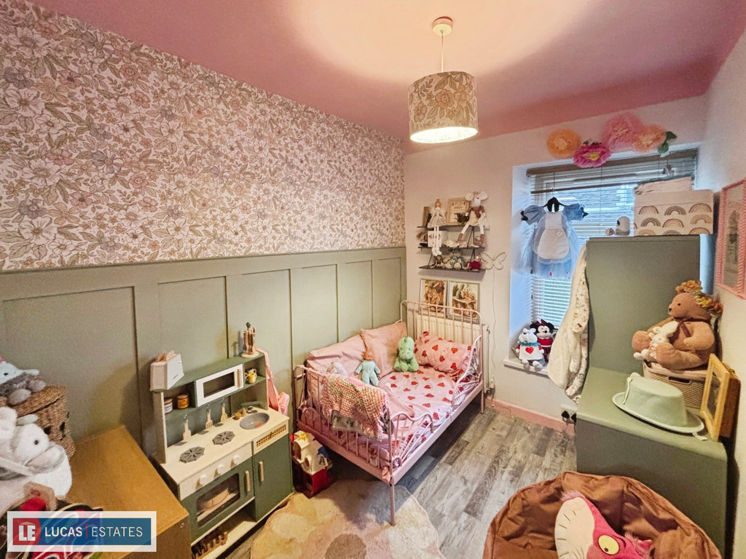
Upstairs, there are three bedrooms. The two double bedrooms are finished with laminate flooring, while the single bedroom also includes featured wall panelling. The contemporary bathroom comprises a free-standing bath, built-in storage, beautifully tiled walls in black and white tones, a separate walk-in shower, and a column radiator.
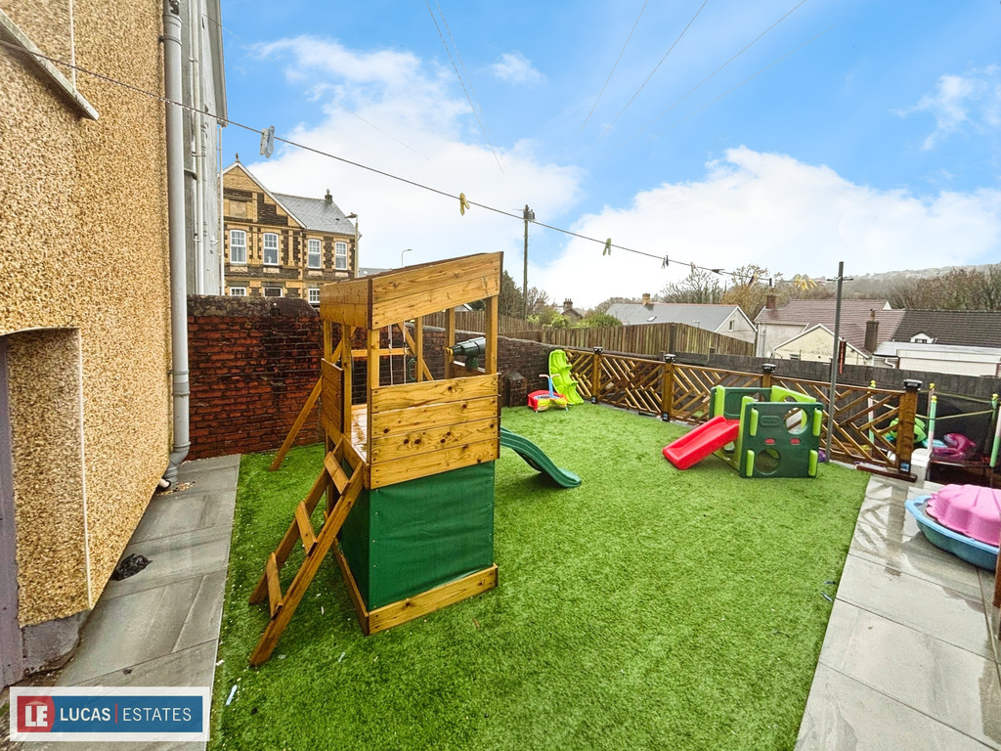
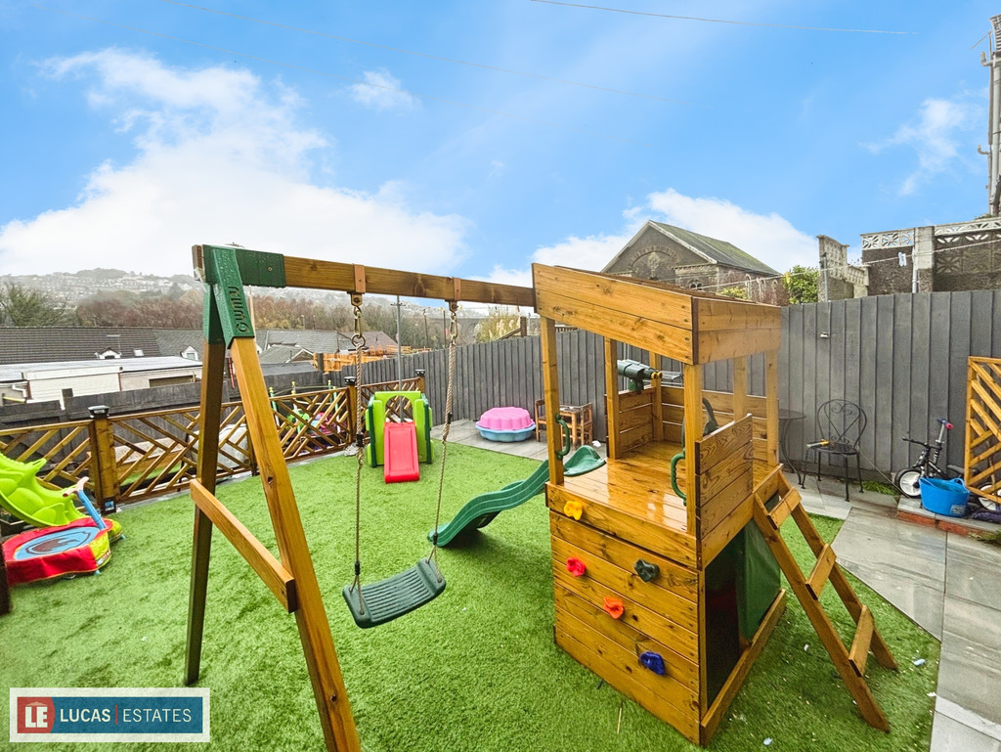
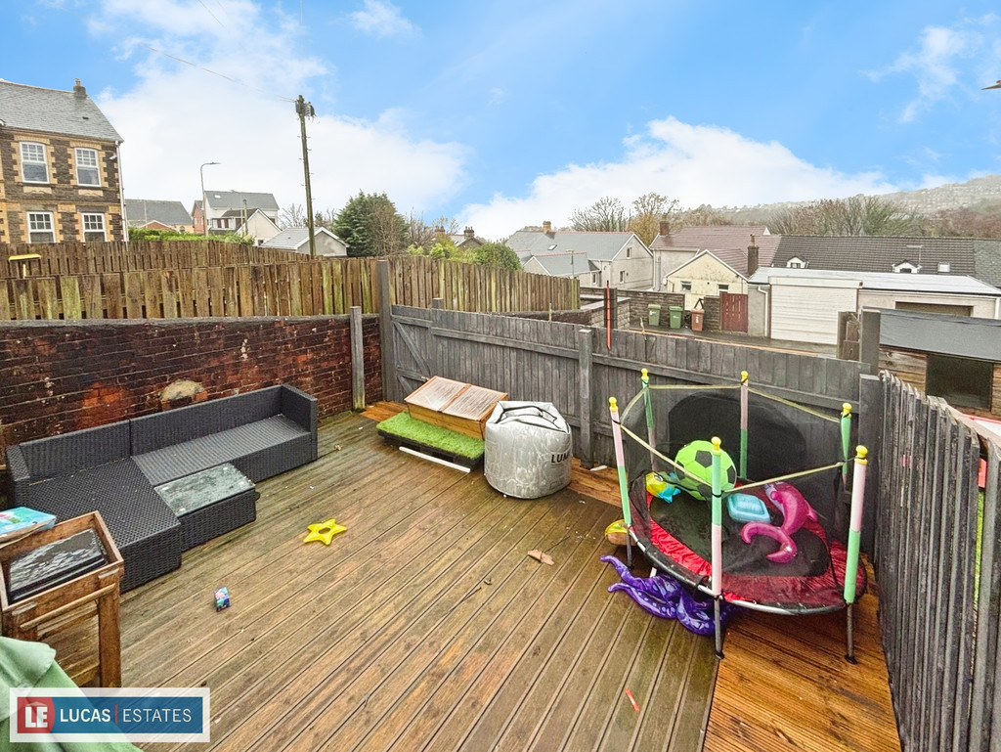
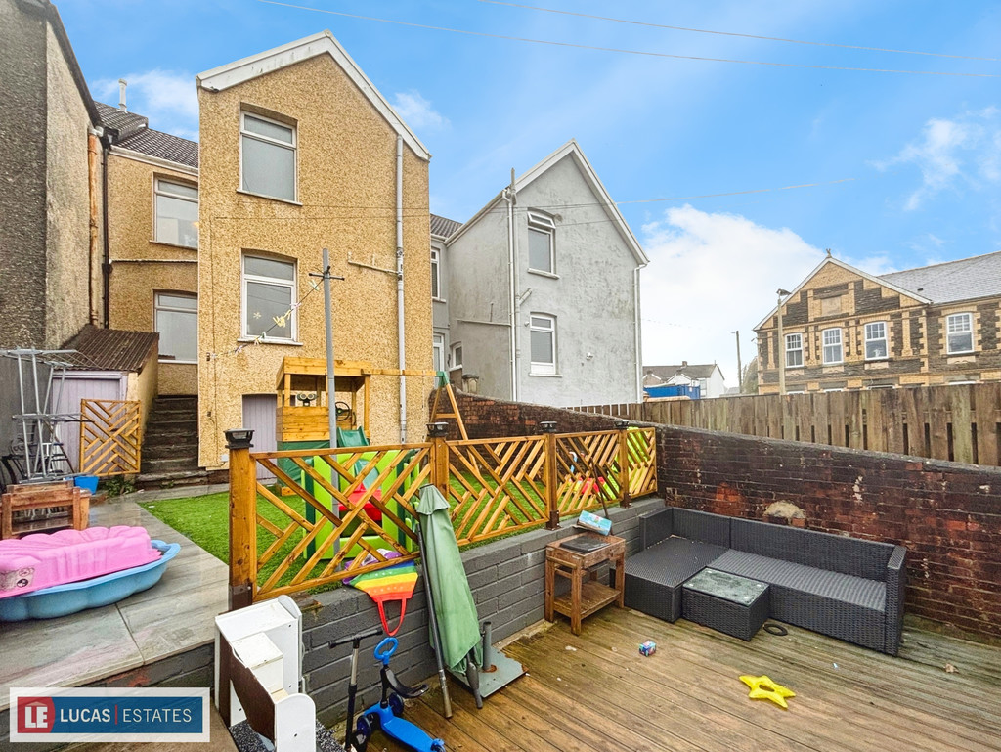
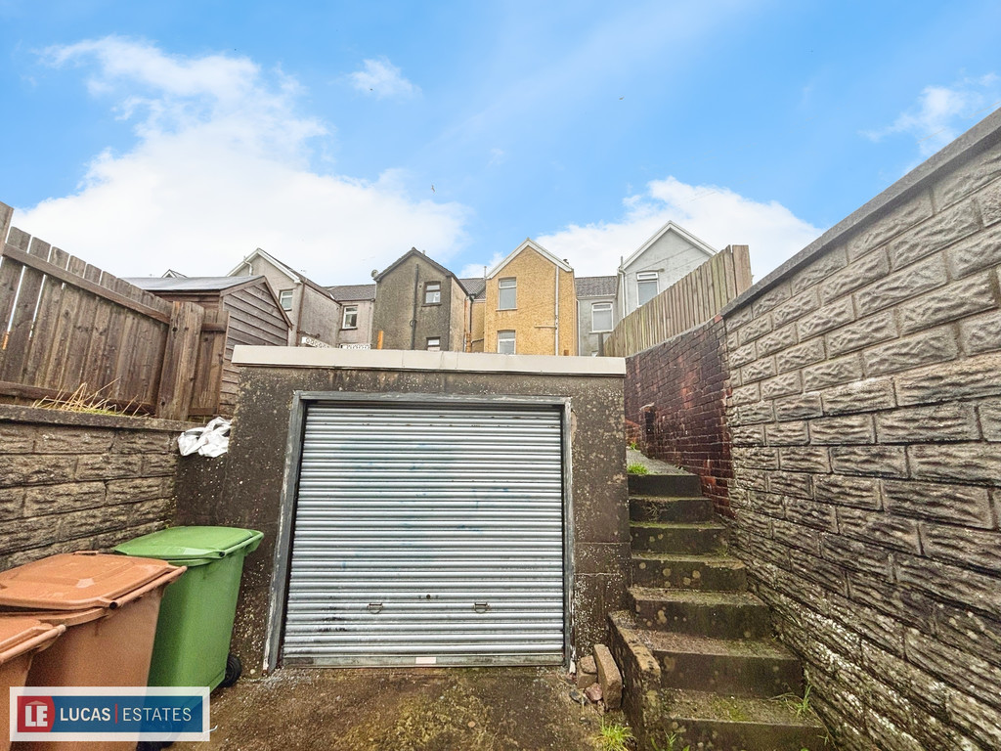
To the rear of the house, you will find an artificially turfed garden, suitable for children's play. A step-down decked seating area offers space for outdoor dining, with further steps leading to a single garage accessible via a roller door.
Maesycwmmer is an established residential area offering a strong sense of community. The property is within reach of several local schools such as Maesycwmmer Primary School and enjoys easy access to local amenities including shops, cafés, and parks. The High Street of Ystrad Mynach, just over a mile away, provides additional retail and leisure opportunities.
Public transport links are excellent, with Hengoed railway station approximately a 20-minute walk or a 5-minute drive, providing direct connections to Cardiff Central in around 30 minutes.
This terraced house is an ideal opportunity for first-time buyers seeking a well-maintained home in a convenient location with good access to local facilities and transport links. Viewings are recommended to appreciate all that this property has to offer.
PORCH
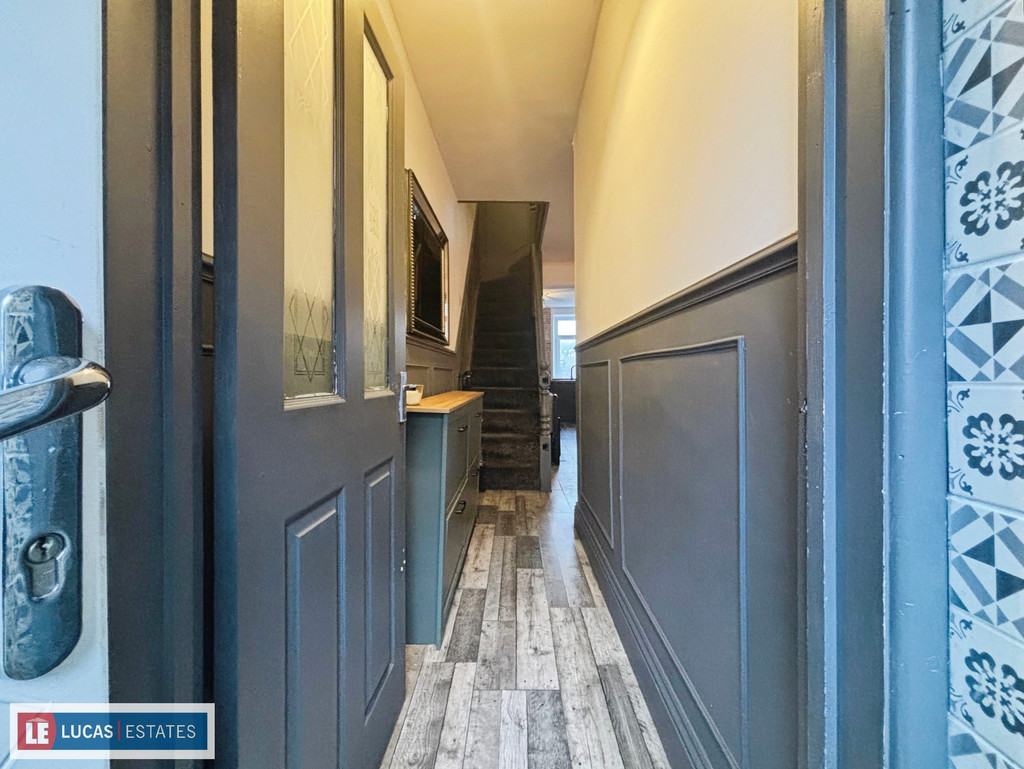
HALLWAY
LOUNGE/DINER21' 9" x 11' 6" (6.64m x 3.52m)
KITCHEN10' 0" x 9' 6" (3.07m x 2.92m)
BEDROOMONE12' 7" x 7' 11" (3.85m x 2.42m)
BEDROOMTWO10' 2" x 8' 10" (3.10m x 2.71m)
BEDROOMTHREE9' 3" x 7' 1" (2.82m x 2.17m)
BATHROOM10' 7" x 9' 10" (3.24m x 3.00m)
CELLAR10' 3" x 9' 4" (3.13m x 2.87m)
SINGLEGARAGE
In accordance with the 1993 Misrepresentation Act the agent has not tested any apparatus, equipment, fixtures, fittings or services and so, cannot verify they are in working order, or fit for their purpose. Neither has the agent checked the legal documentation to verify the leasehold/freehold status of the property. The buyer is advised to obtain verification from their solicitor or surveyor. Also, photographs are for illustration only and may depict items which are not for sale or included in the sale of the property, All sizes are approximate.
INDEPENDENT MORTGAGE SERVICE AVAILABLE.
Your home is at risk of being repossessed if you do not keep up repayments on your mortgage.
Based on a sale price of £175,000 the total amount of Land transaction tax payable will be:
*
Last updated: The calculator has been updated to reflect changes in land and buildings transaction tax from 5th December 2024.