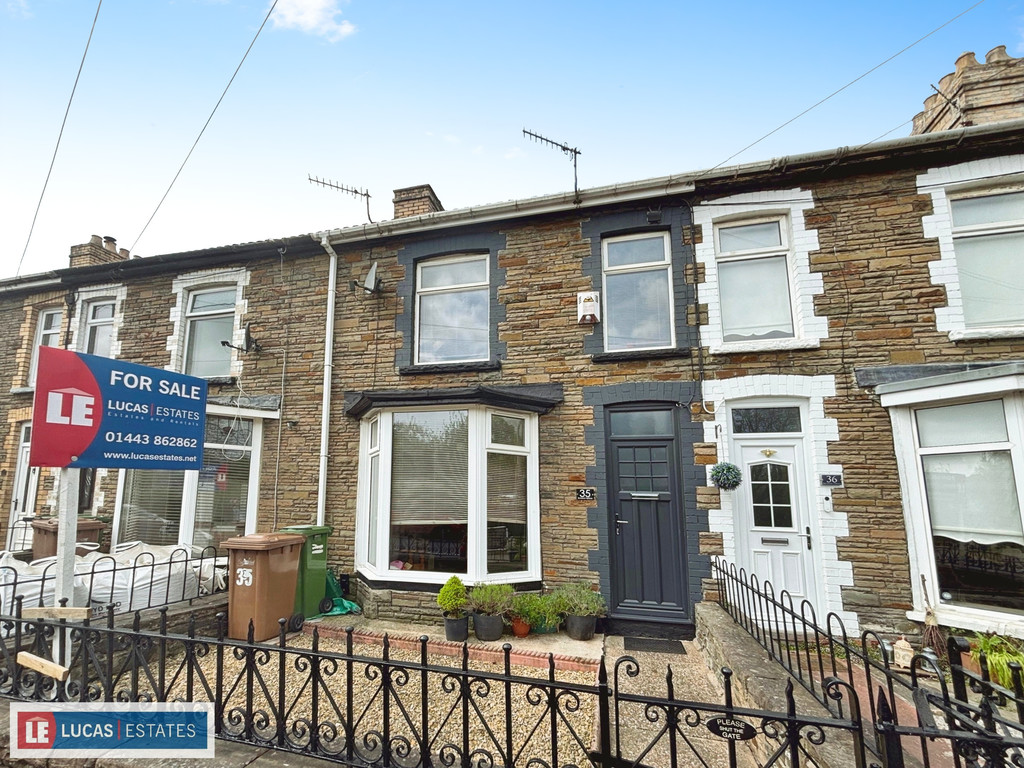
Presenting a charming terraced house, available for sale, ideally suited for first-time buyers and small families. It boasts two reception rooms, a kitchen, two double bedrooms, and a bathroom.
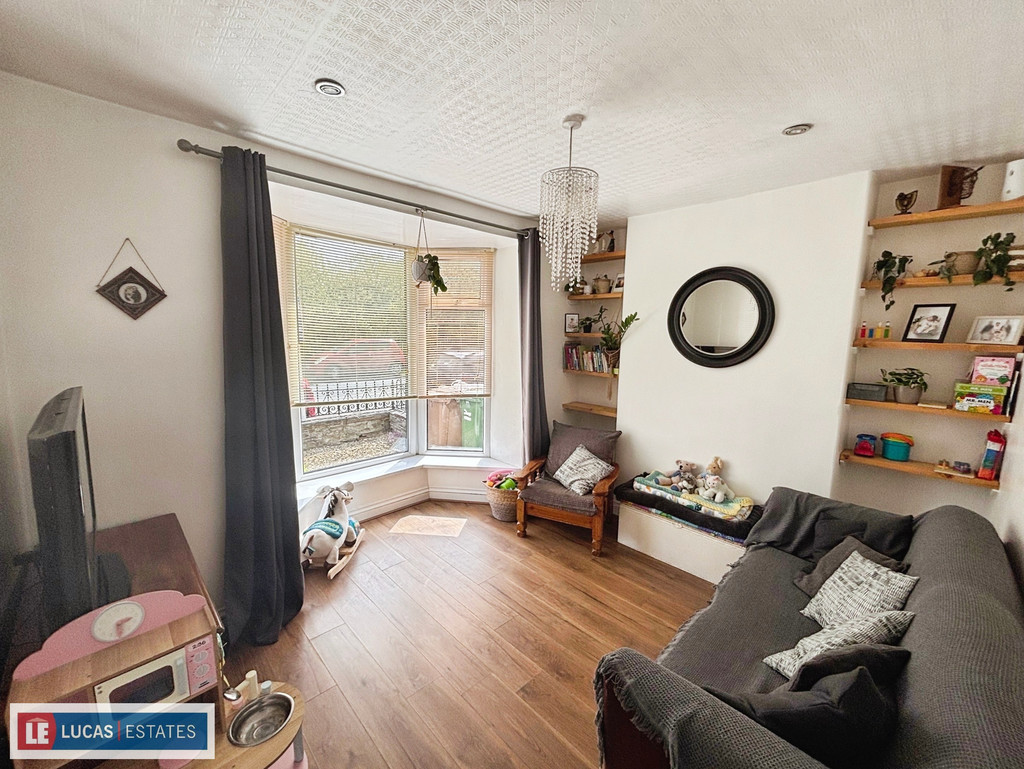
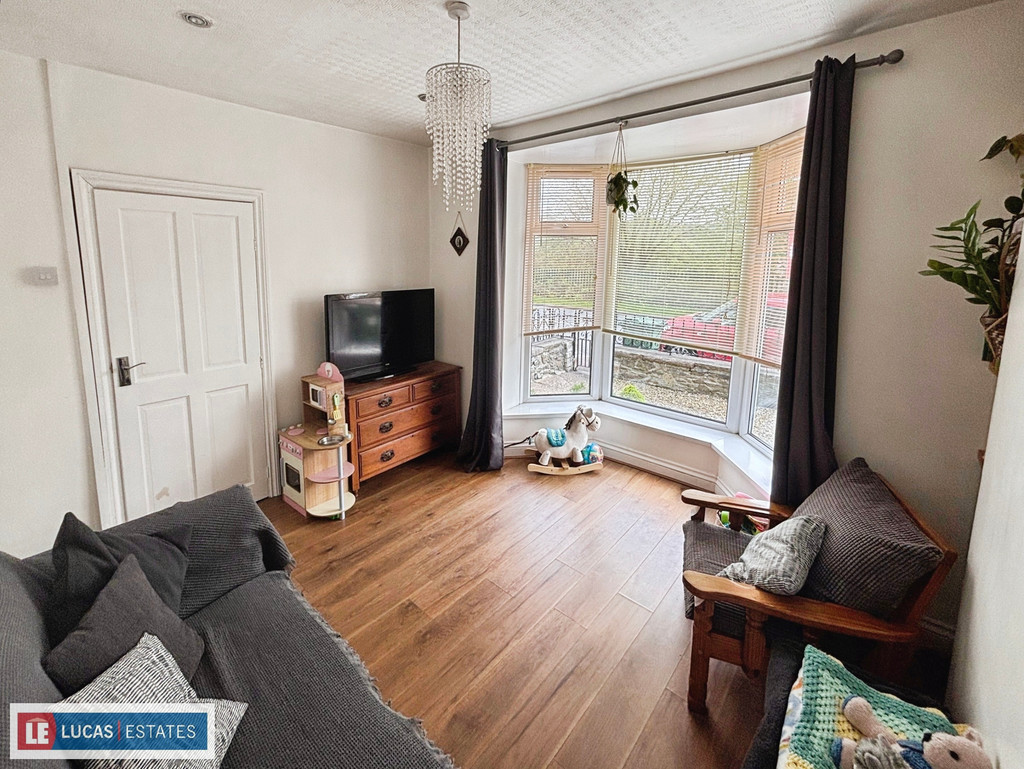
The first reception features a large bay window, laminate flooring, and spotlights,
Presenting a charming terraced house, available for sale, ideally suited for first-time buyers and small families. It boasts two reception rooms, a kitchen, two double bedrooms, and a bathroom.
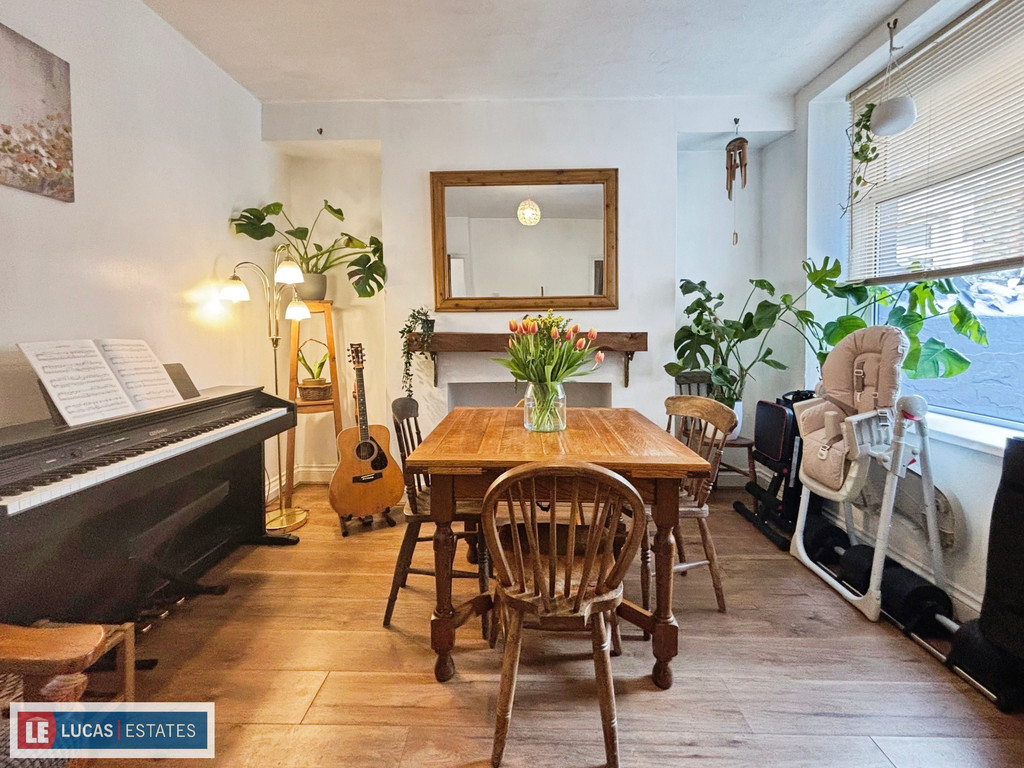
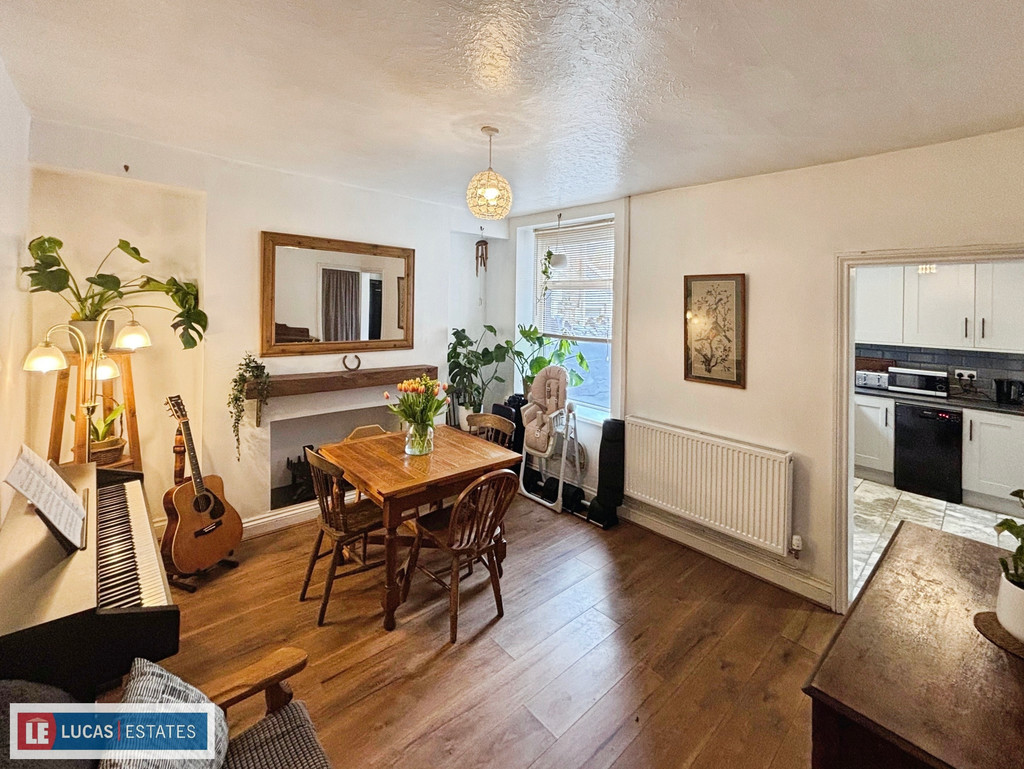
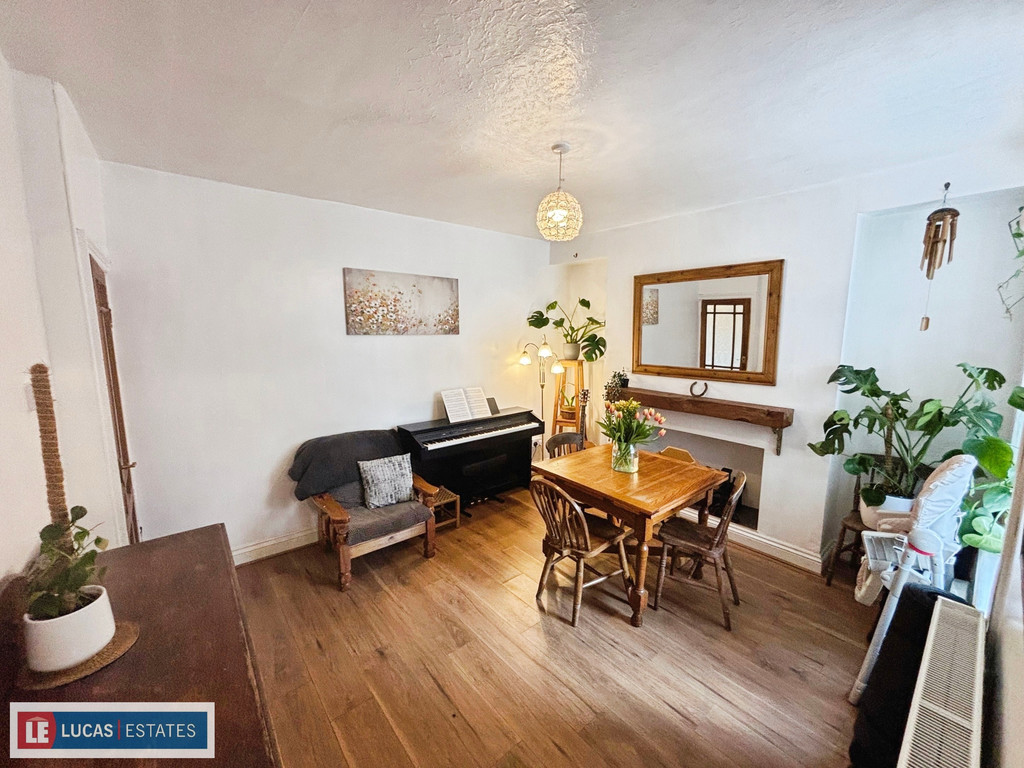
The first reception features a large bay window, laminate flooring, and spotlights, creating a bright and inviting space. The second reception room is equally appealing, with laminate flooring, a feature fireplace, and an oak mantle, perfect for cosy evenings in.
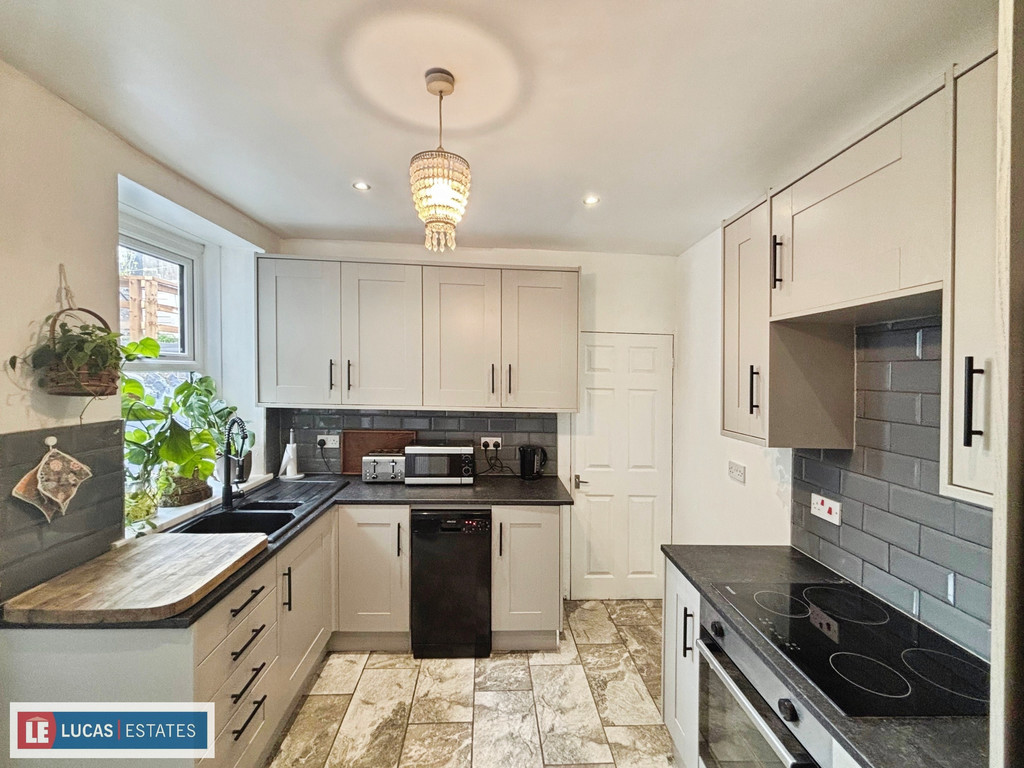
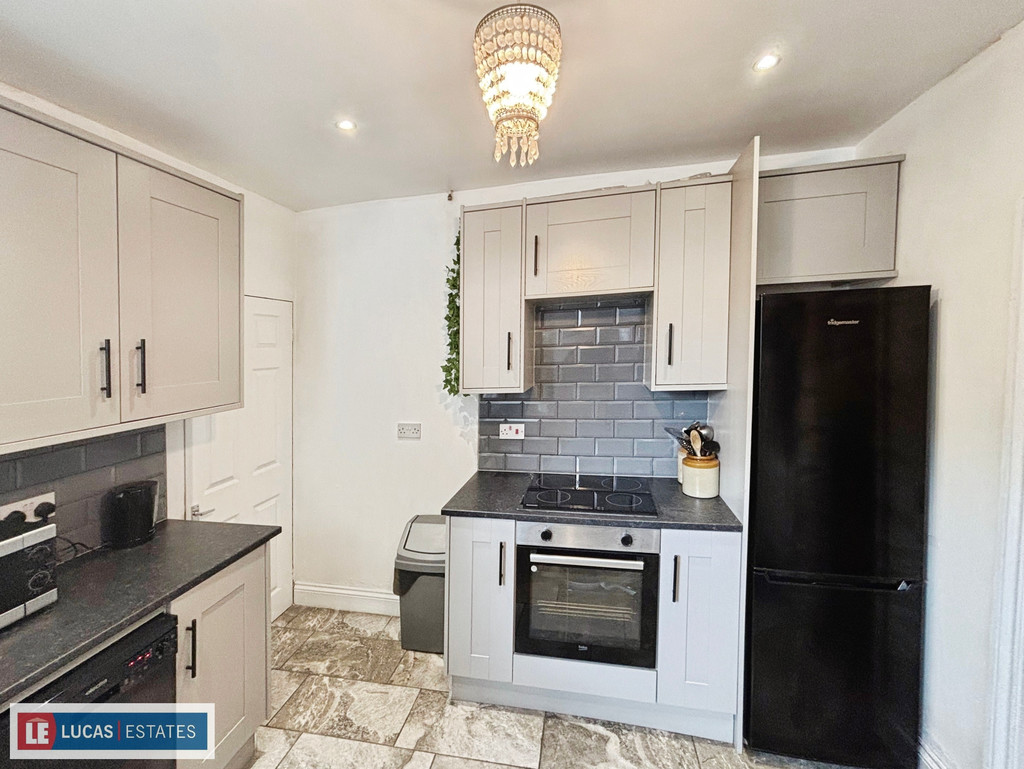
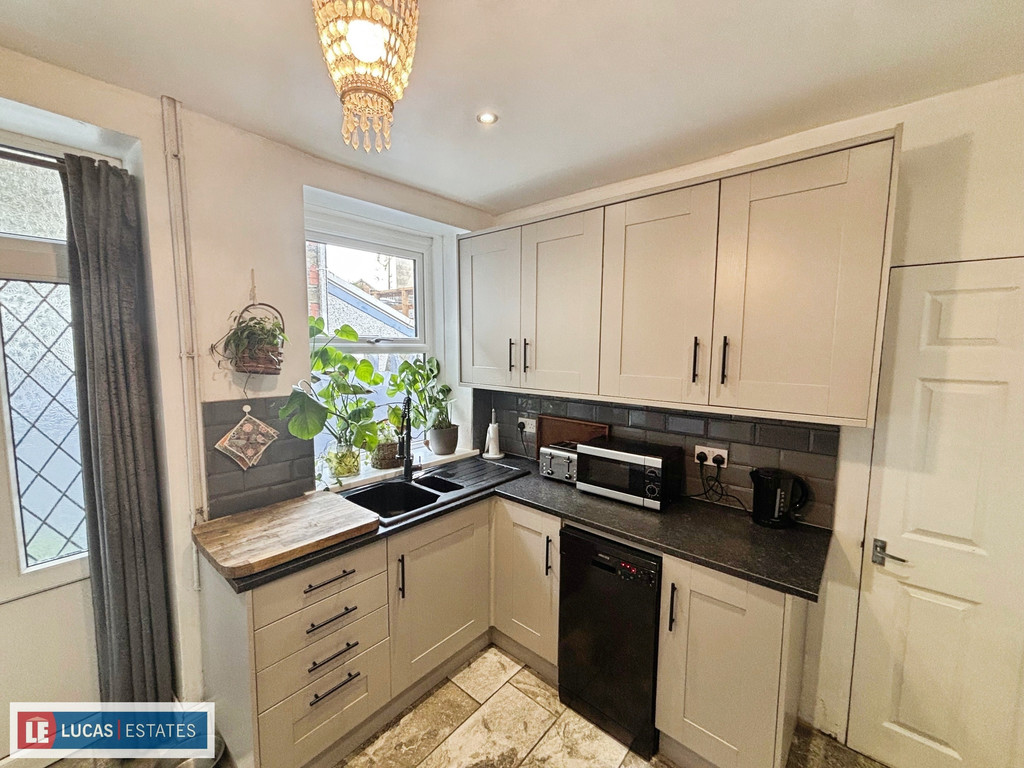
The kitchen is both functional and aesthetically pleasing, with modern shaker style units, integrated oven and hob, tiled splashbacks, tiled flooring, and spotlights. It's the perfect space for any budding chef.
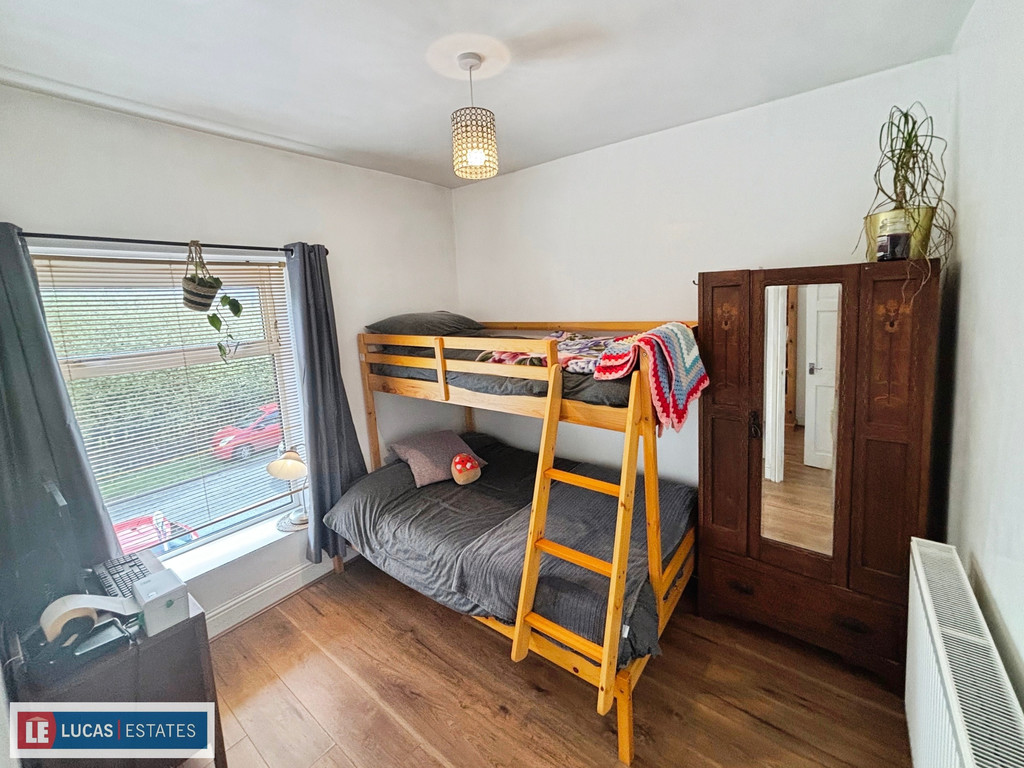
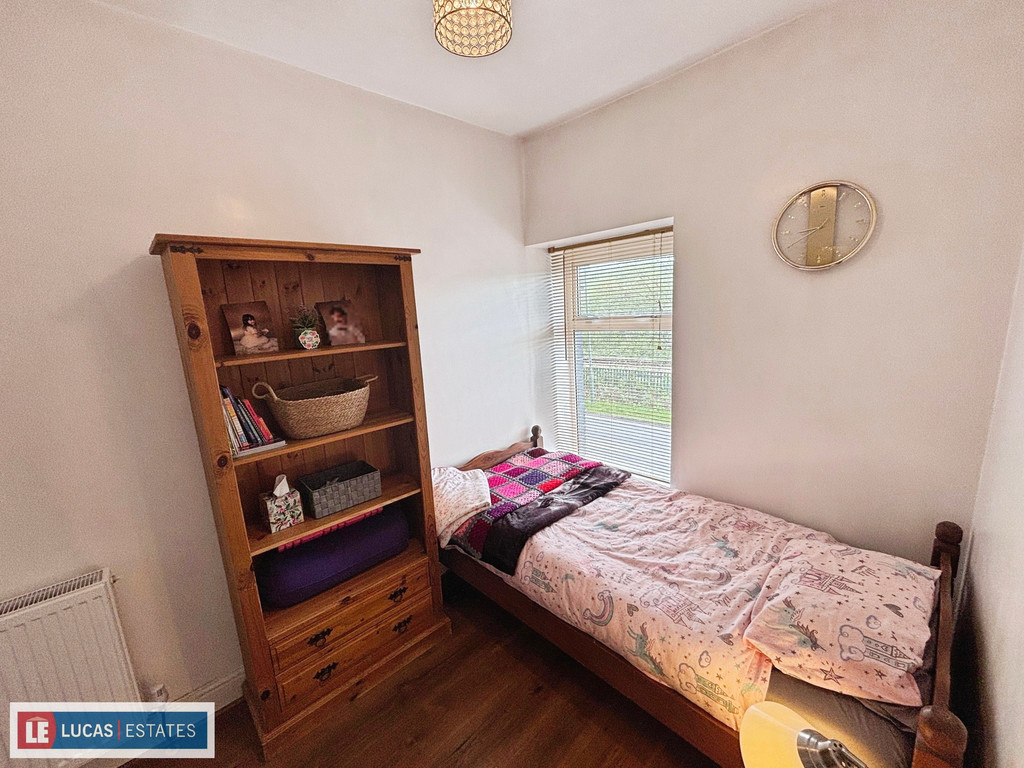
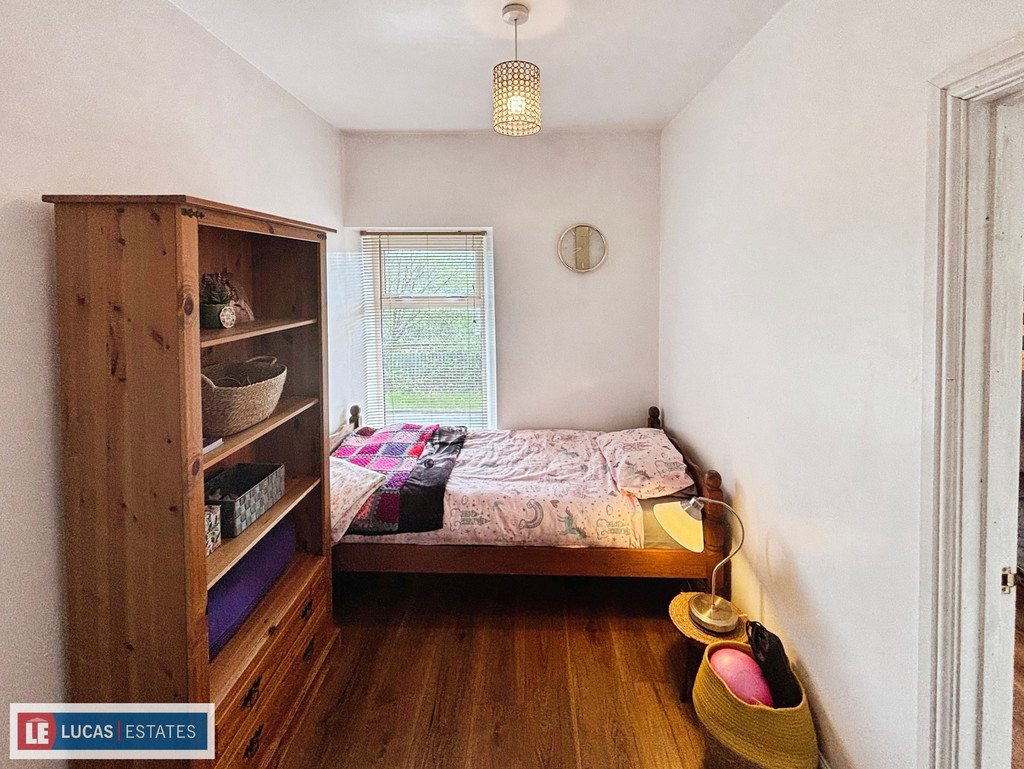
The house features two double bedrooms, both with laminate flooring. Bedroom 1 is a well-proportioned room, while Bedroom 2 has the added feature of access to a third bedroom, providing flexibility in use. The attic is fully insulated & partially boarded.
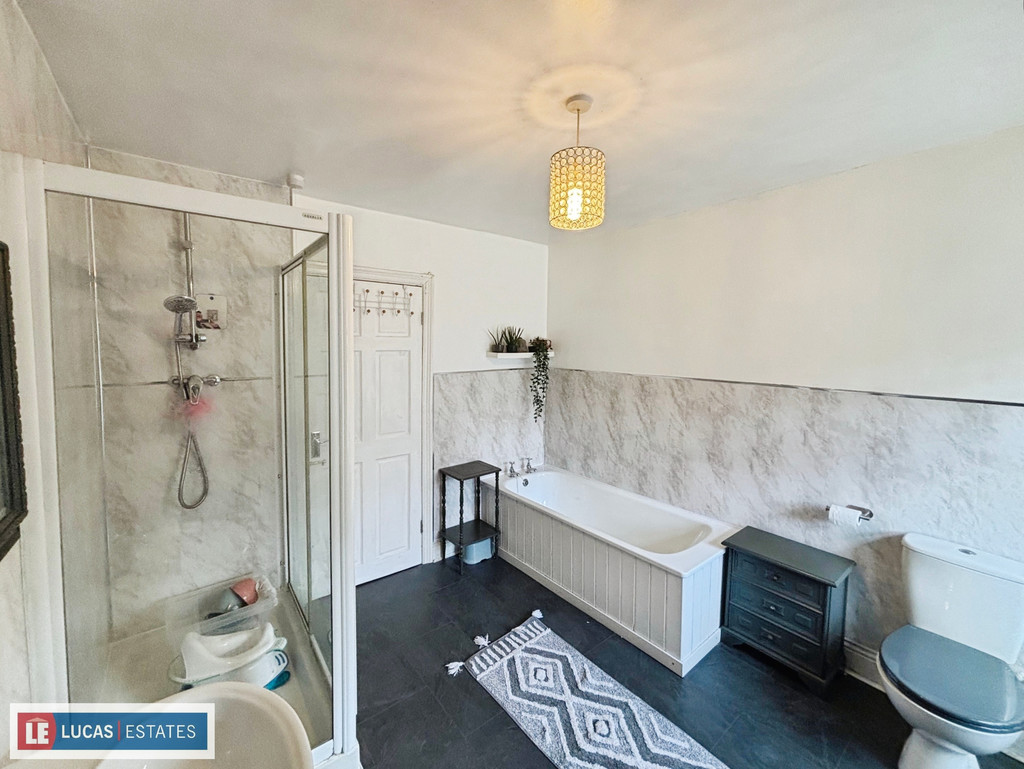
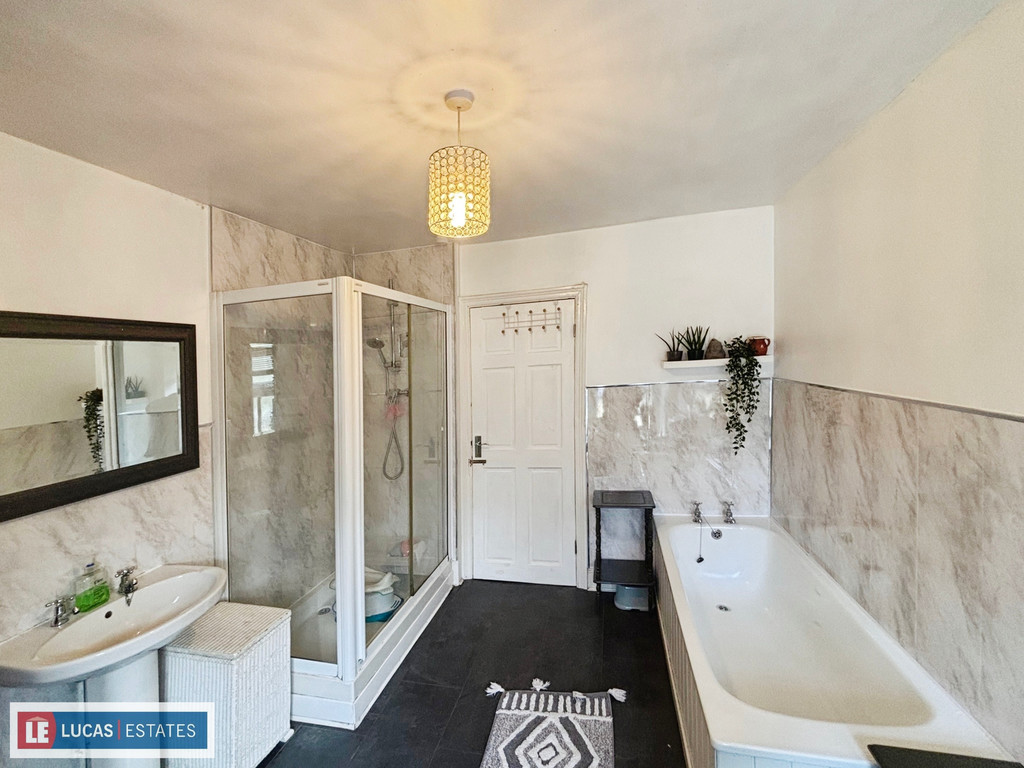
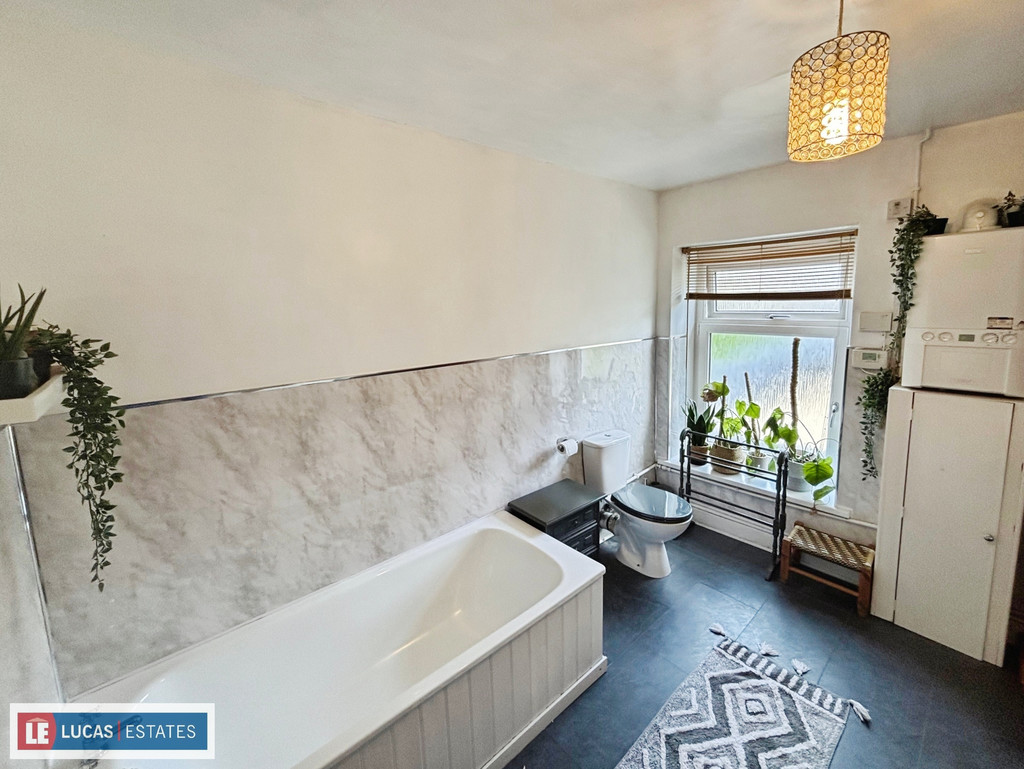
The bathroom is fitted with a four-piece suite. The laminate flooring and half cladded walls add to the overall appeal of this space.
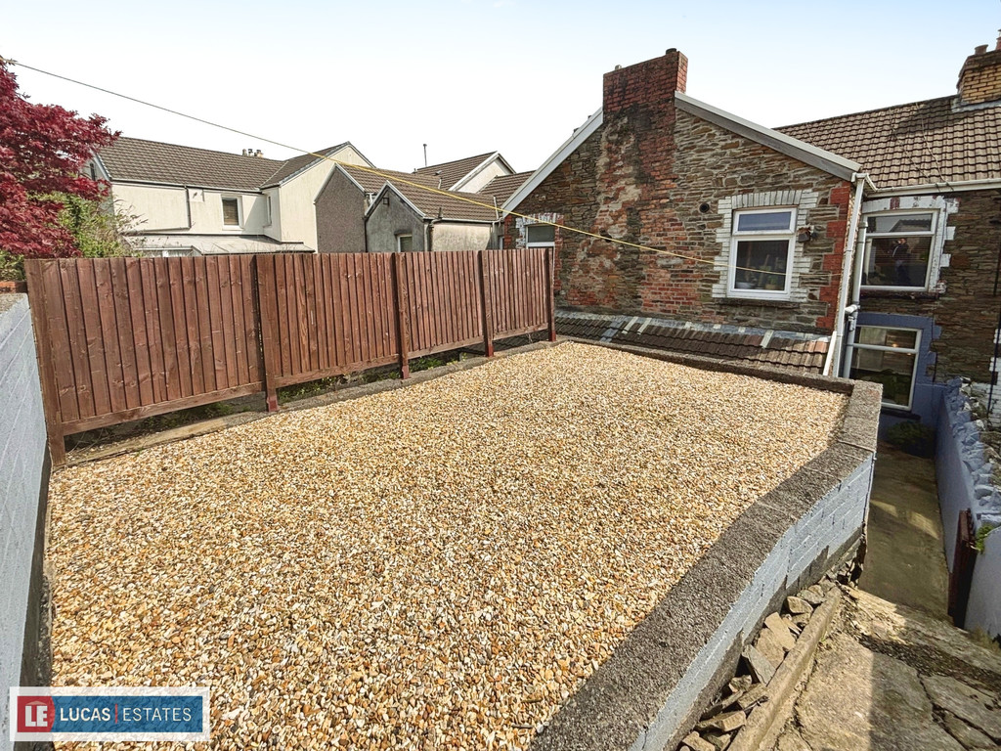
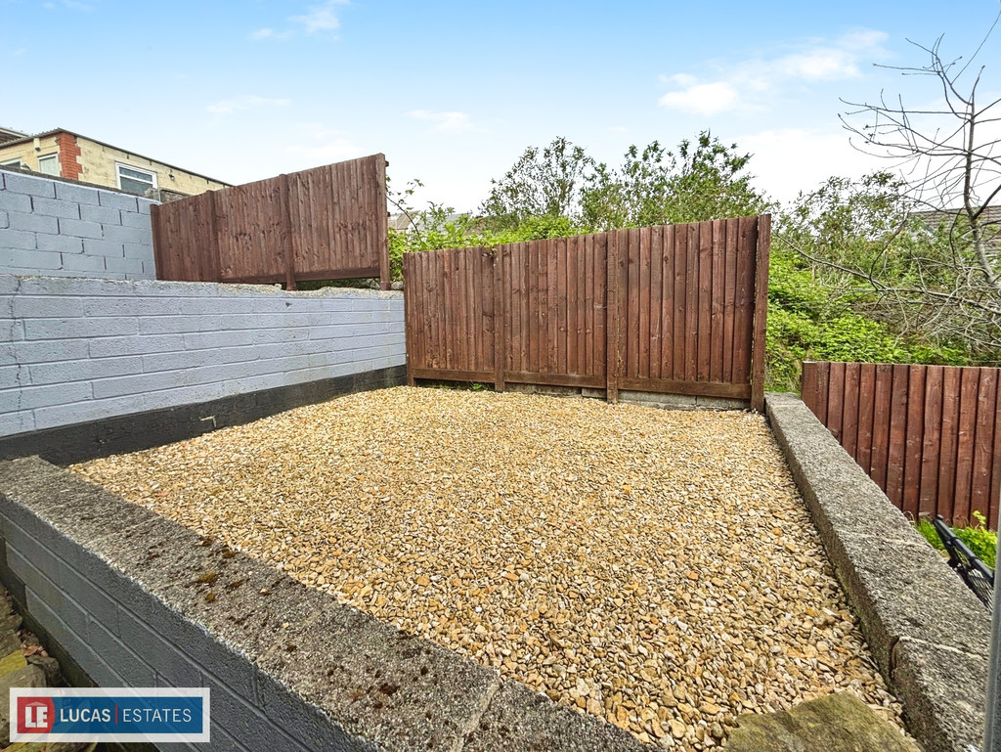
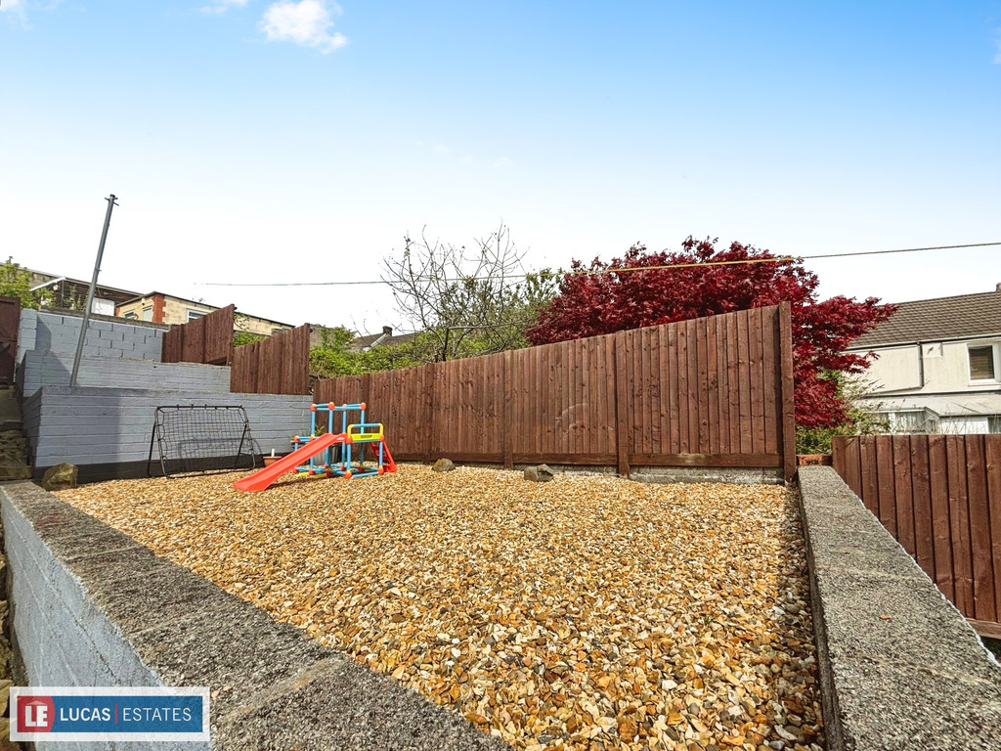
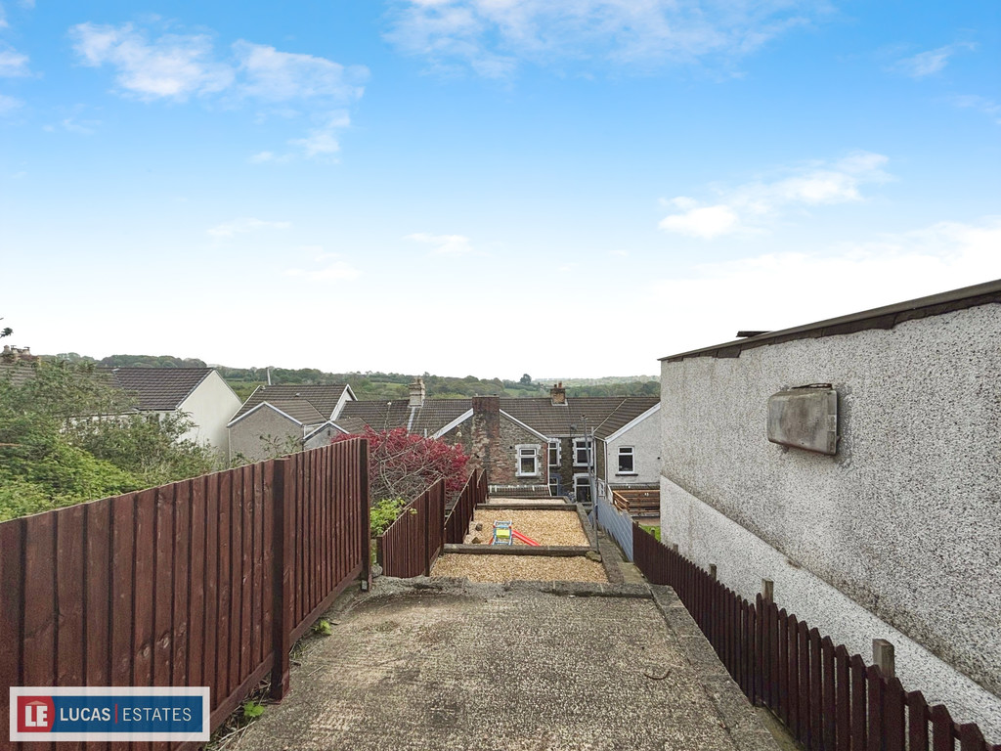
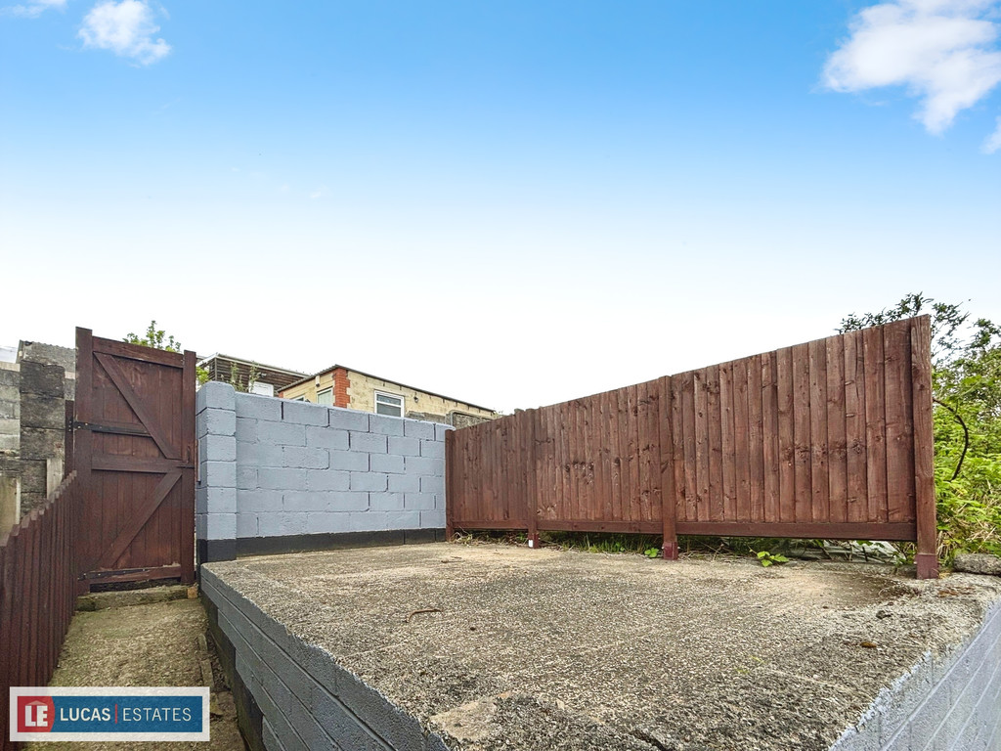
The rear garden, tiered with four different sections is made up of the first three tiers being low maintenance chipping areas, while the top tier serves as a hardstand for off-road parking.
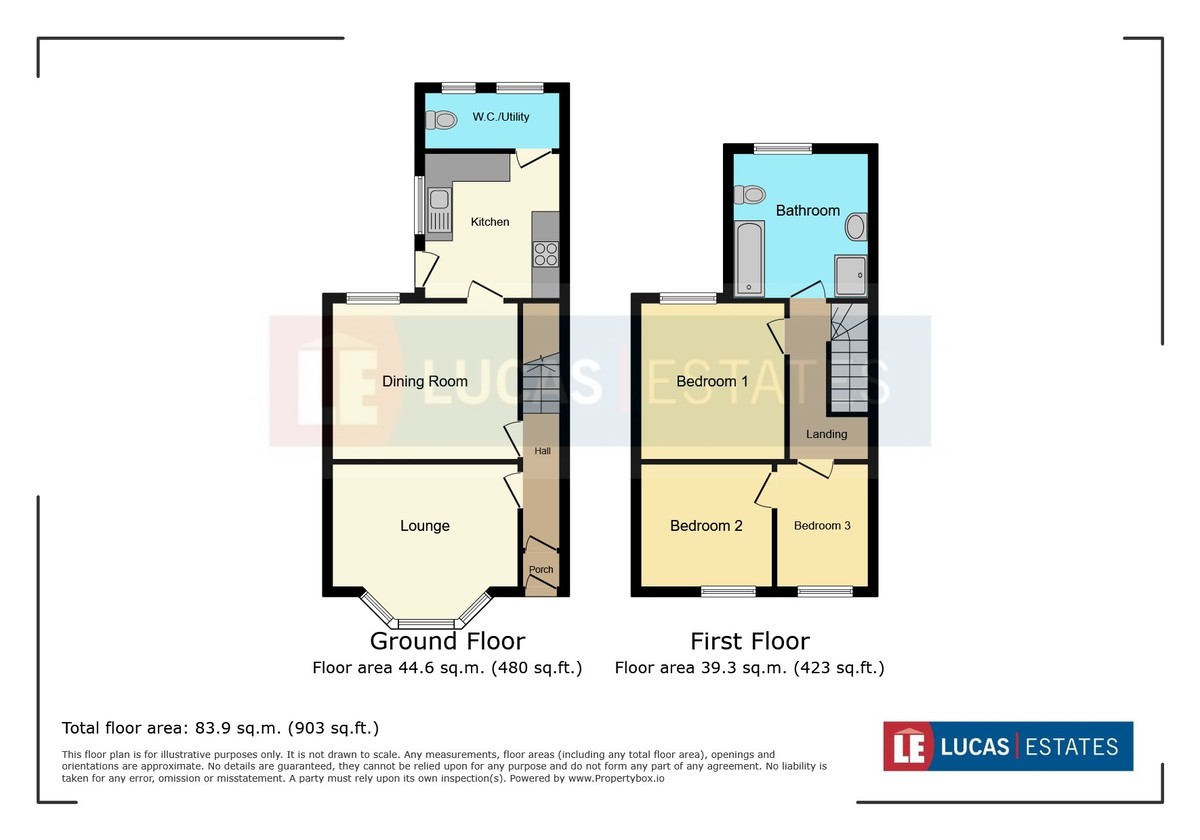
PORCH3' 2" x 2' 9" (0.97m x 0.86m)
HALLWAY10' 5" x 3' 2" (3.18m x 0.98m) Leads to all rooms on ground floor. Tiled flooring. Radiator.
LOUNGE12' 8" x 12' 5" (3.87m x 3.80m) Family lounge with a lovely big bay window. Laminate wood flooring. Alcoves with shelf storage. Spotlights. Radiator.
DININGROOM13' 2" x 11' 0" (4.02m x 3.36m) Beautiful separate dining room with feature fireplace and oak mantle. Laminate wood flooring. Under stairs storage. Window to the rear. Radiator.
KITCHEN10' 3" x 10' 1" (3.13m x 3.08m) Modern and stylish shaker style kitchen. Integrated electric oven and hob. Inset sink and drainer with mixer tap. Laminate work surfaces with tiled splashbacks. Tiled flooring. Spotlights. Radiator.
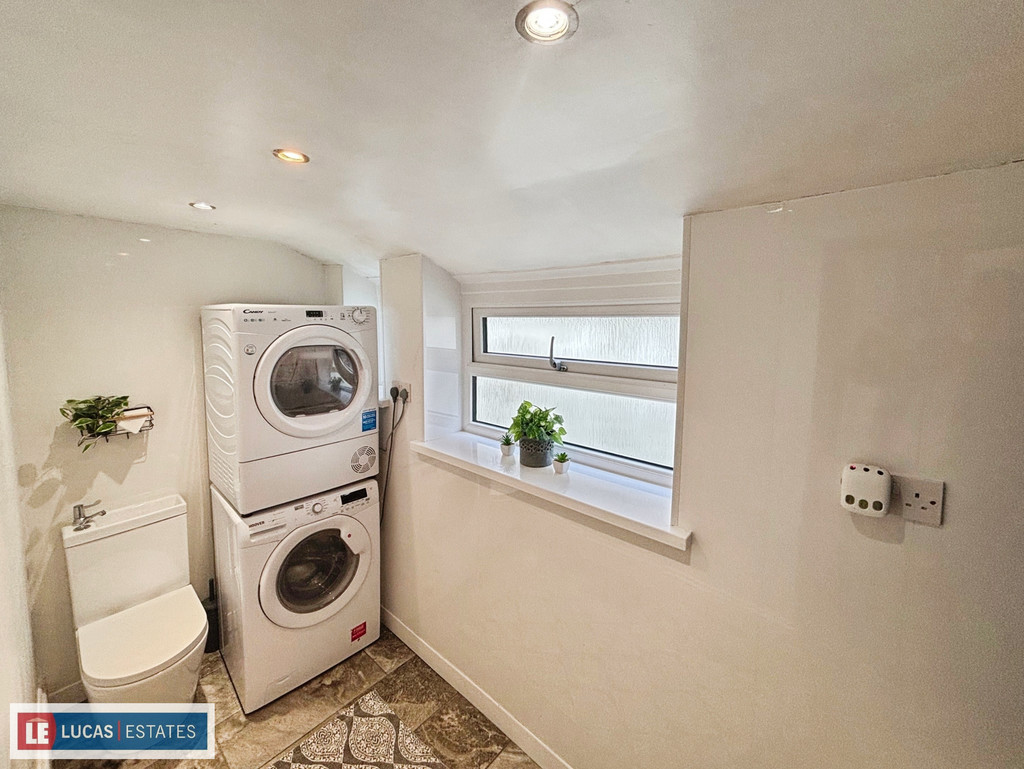
WC/UTILITY9' 6" x 4' 0" (2.90m x 1.23m) Very useful space, ideal for storage and white goods. Additional down-stairs toilet. Tiled flooring and cladded walls. Spotlights. Window to the rear.
STAIRSTOFIRSTFLOOR
LANDING Landing leading to bedrooms and family bathroom. Carpeted flooring.
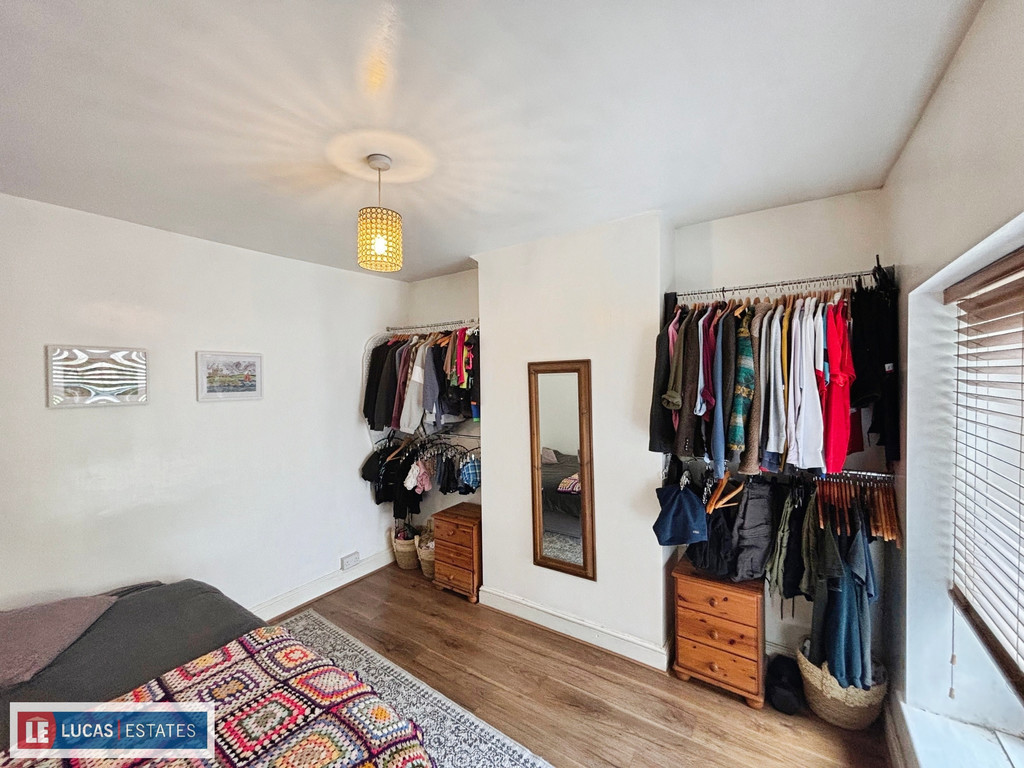
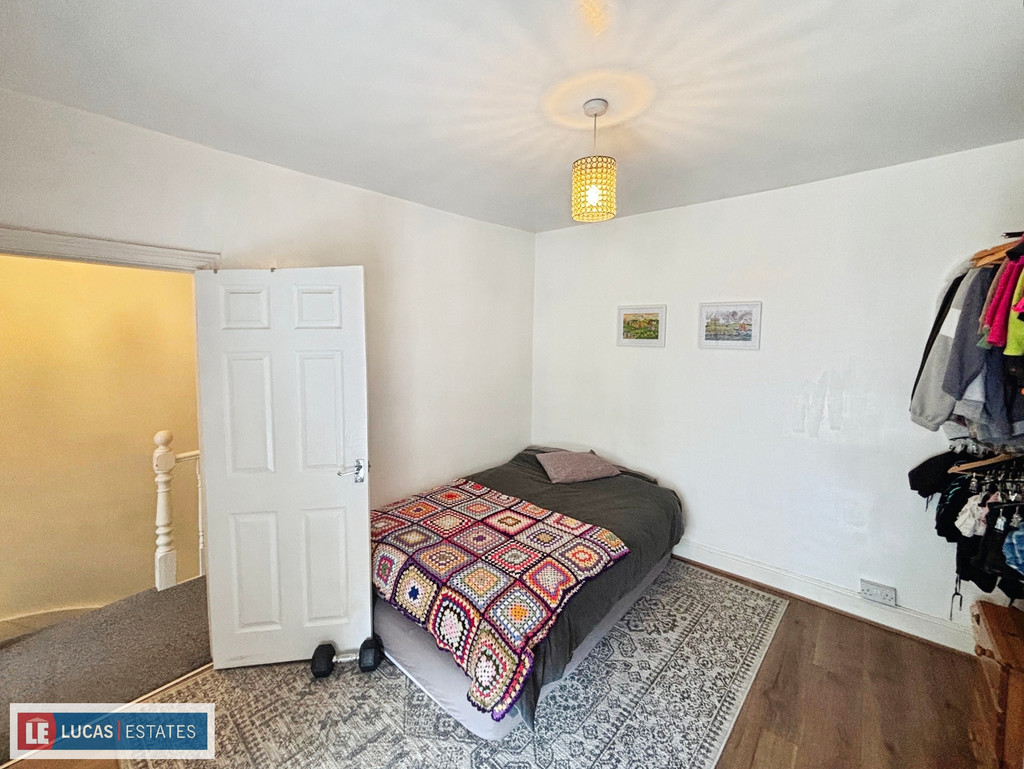
BEDROOMONE11' 1" x 10' 5" (3.39m x 3.19m) Double bedroom. Laminate wood flooring. Window to rear. Radiator.
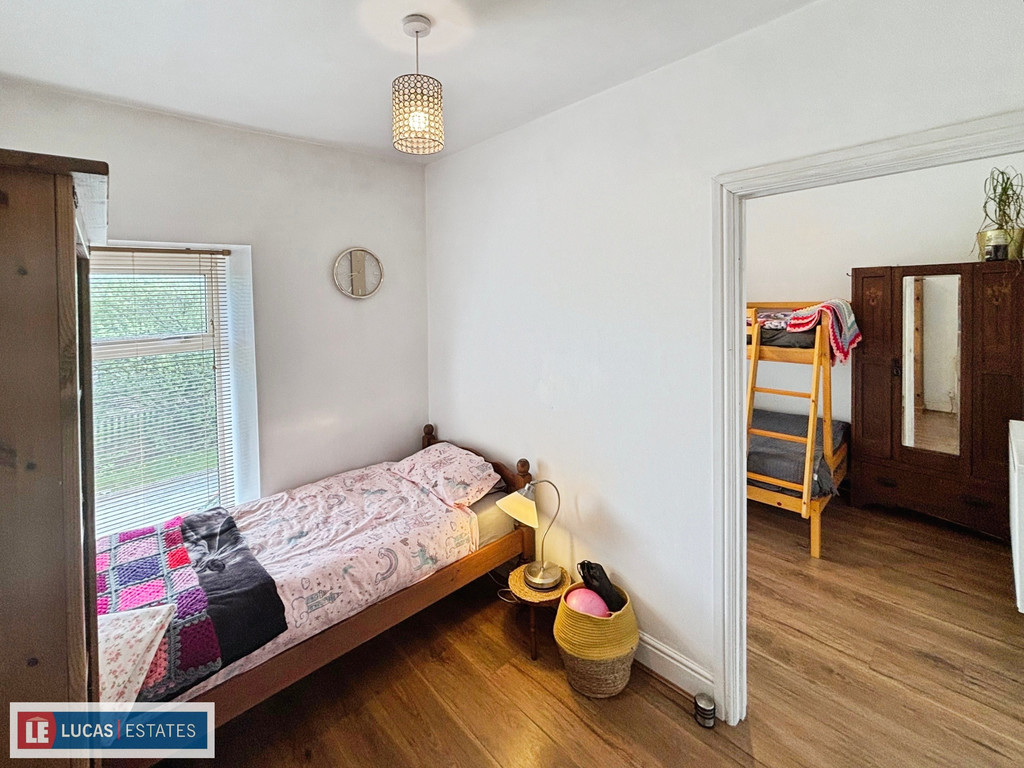
BEDROOMTWO9' 5" x 8' 7" (2.89m x 2.63m) Double bedroom accessed via doorway from bedroom three. Laminate wood flooring. Window to the front. Radiator.
BEDROOMTHREE9' 6" x 6' 10" (2.90m x 2.09m) Single bedroom. Laminate wood flooring. Window to the front. Radiator.
BATHROOM10' 8" x 9' 4" (3.26m x 2.85m) Four-piece bathroom suite. Modern half cladded walls and shower enclosure. Laminate flooring. Combi boiler wall mounted. Window to the rear. Radiator.
TOTHEOUTSIDE
TOTHEFRONT Set off the road with a courtyard style frontage with chippings.
TOTHEREAR Long garden set over 4 tiers. The first 3 tiers are made up of low maintenance stone chipping whilst the fourth tier is a hard stand for off-road parking.
In accordance with the 1993 Misrepresentation Act the agent has not tested any apparatus, equipment, fixtures, fittings or services and so, cannot verify they are in working order, or fit for their purpose. Neither has the agent checked the legal documentation to verify the leasehold/freehold status of the property. The buyer is advised to obtain verification from their solicitor or surveyor. Also, photographs are for illustration only and may depict items which are not for sale or included in the sale of the property, All sizes are approximate.
INDEPENDENT MORTGAGE SERVICE AVAILABLE.
Your home is at risk of being repossessed if you do not keep up repayments on your mortgage.
Based on a sale price of £165,000 the total amount of Land transaction tax payable will be:
*
Last updated: The calculator has been updated to reflect changes in land and buildings transaction tax from 5th December 2024.